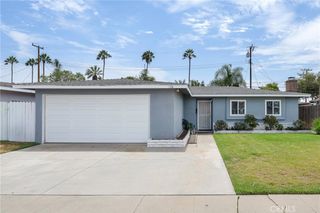
5556 E Vista Del Este, Anaheim, CA 92807
- 3 beds |
- 3 baths |
- 1,646 sqft
 Single-Family Home
  Built in 1976
  1,468sqft lot
 2 car garage
  $495/sqft
  Listed 8 days ago
Property Description
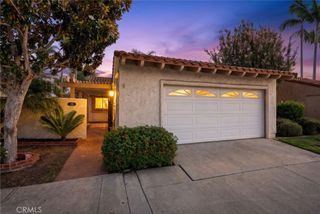
3 Bedrooms | 2.5 Bathrooms | 1,646 Sq. Ft. | Built in 1976 Welcome to this beautifully situated three-bedroom, two-and-a-half bathroom home in desirable Anaheim Hills. Offering 1,646 square feet of living space, this 1976 residence features a two-car attached garage with a Level 2, 240V EV charger, plus ample guest parking. Set on a view lot, the home captures beautiful sunsets and provides an ideal vantage point for watching Fourth of July fireworks. Enjoy excellent freeway access to the 91, 55, and 241, making commutes throughout Orange County and the Inland Empire convenient. The home is located within the highly sought-after Orange Unified School District, with Crescent Elementary, El Rancho Charter, and Canyon High School nearby. Monthly HOA dues of $400 include access to a community pool and clubhouse, along with 24-hour security. Outdoor enthusiasts will appreciate the proximity to Pelanconi Park and excellent walking trails. Grocery stores, restaurants, shopping, and fitness facilities are also conveniently nearby. Estimated property taxes are a low 1.1%, adding to the appeal of this well-located Anaheim Hills home.
- Listing Status:
- Active
- Date Added:
- October 1, 2026
- Data Last Updated:
- October 8, 2026 at 1:18PM
- Listing Office:
- RE/MAX ADVANTAGE : 909-307-5665
- Listing Agent:
- Johnny Cho : 909-307-5665
- Contact:
- 909-810-3880
- MLS ID:
- IG26214749

- Style: Patio Home
- Other Structures: Front PorchPatioOpen
- Pool: Association
- Parking: Door-MultiDirect AccessGarage Faces FrontGarageGarage Door OpenerParking spaces: 2
- Roofing: Spanish Tile
- Windows: Double Pane WindowsDrapesPlantation ShuttersScreens
- General: Stucco2Slab
- HOA Amenities: ClubhouseMaintenance GroundsPool400.0Monthly
- Originating MLS: CRMLS_CRM
- School District: Orange Unified
- County: Orange
- Zoning: 36326307
- View: City LightsHillsView
- Utilities: 220 Volts in Garage
- Water: Public
- Sewer: Public Sewer
- Source: CRMLS_CRM
- Exclusions: water dispenser in the Living Room
This listing courtesy of Johnny Cho , RE/MAX ADVANTAGE
Monthly Payment
- Principal & Interest $
- Property Taxes $
- Home Insurance $
- VA Funding Fee $

 New - 2 days ago