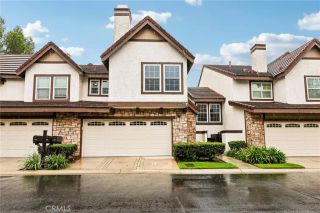
984 S Rim Crest Dr 7, Anaheim, CA 92807
- 2 beds |
- 3 baths |
- 1,661 sqft
 Condominium
  Built in 1982
  —— sqft lot
  2 car garage
  $533/sqft
  Listed 17 days ago
Property Description
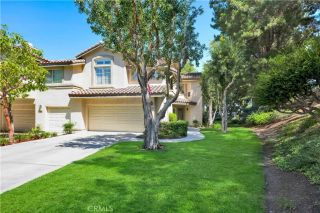
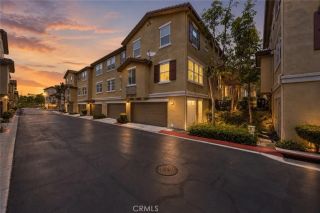
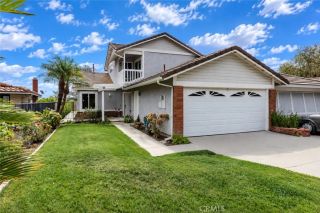
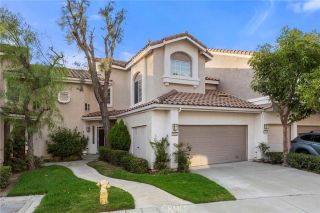
Welcome home to this beautifully maintained home tucked within the gated community of Rim Crest Villas. This bright and airy residence offers two spacious master suites, each with its own private bathroom and balcony (one featuring a cozy fireplace), plus an upstairs loft that's perfect for anyone working from home. There's also a convenient half bath downstairs that is perfect for guests. The open-concept layout is filled with natural light that highlights the stunning vaulted ceilings throughout. The newly updated kitchen and floors that flow seamlessly into the dining area, where a french door opens onto the private backyard. Enjoy breathtaking sunset views overlooking the Walnut Creek Reservoir right from your own home. You can even see the Disneyland fireworks in the distance! The attached two-car garage adds everyday convenience. HOA dues take care of fire insurance, security gate, exterior maintenance, trash, water, landscaping, and access to the community pool and spa. No Mello-Roos! Ideally located at the end of a cul-de-sac within walking distance of Canyon Rim Elementary School, Walnut Creek Reservoir, parks, and scenic hiking trails.
- Listing Status:
- Active
- Date Added:
- September 4, 2026
- Data Last Updated:
- September 22, 2026 at 3:11PM
- Listing Office:
- Phillips & Company : 866-883-6065
- Listing Agent:
- Katelyn M Gisbert : 909-744-7681
- MLS ID:
- 260021720
- Pool: Community/Common
- Parking: GarageParking spaces: 2
- Roofing: Composition
- General: Wood0
- HOA Amenities: Common Area MaintenanceExterior (Landscaping)Gated CommunityRoof MaintenanceTrash PickupWater810.0Monthly
- Originating MLS: SDMLS
- County: Orange
- Zoning: 936-390-30
- View: Lake/RiverReservoirWater
- Fencing: Gate
- Restrictions: CC&R's
- Water: Public
- Sewer: Public Sewer
- Source: SDMLS
This listing courtesy of Katelyn M Gisbert , Phillips & Company
Monthly Payment
- Principal & Interest $
- Property Taxes $
- Home Insurance $
- VA Funding Fee $