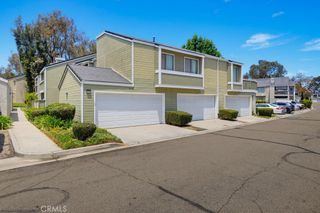
8567 E Tioga, Anaheim Hills, CA 92808
- 2 beds |
- 3 baths |
- 1,046 sqft
 Condominium
  Built in 1995
  1.88acre lot
 2 car garage
  $707/sqft
  Listed 20 days ago
Property Description
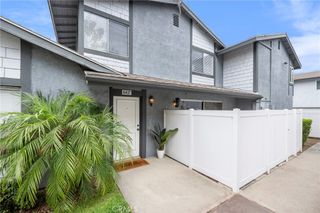
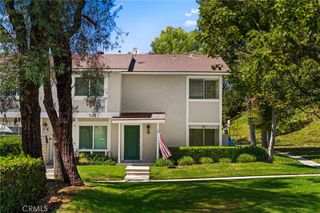
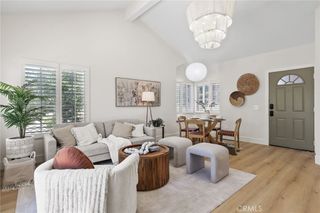
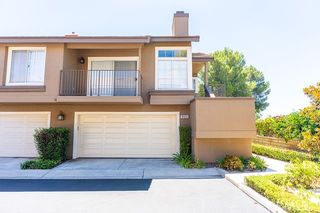
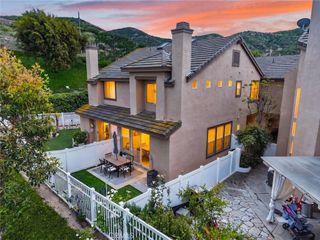
8567 E. Tioga Way represents one of the best values currently available and is now the lowest-priced 2/2.5 “up and down” in Anaheim Hills. At this price, with low HOA dues, it's like getting two levels for the price of one! Step inside to a bright, open-concept floor plan adorned with modern laminate flooring throughout. The updated kitchen features stainless steel appliances, newer kitchen cabinets and granite counter tops, perfect for meal preparation and entertaining. The dinning area and living room with fireplace are also located on the first floor, along with an upgraded 1/2 bath. Upstairs, you will find two spacious bedrooms and two full bathrooms, plus a laundry closet offering an ideal layout for maximum comfort. A rare, direct-access 2-car attached garage provides ultimate convenience and plenty of extra storage space. Located in the highly desirable Anaheim Hills community of Summit Park, residents enjoy access to resort-style amenities including a sparkling pool, a relaxing spa, workout room, club house/recreation room and playground. Enjoy sunset views, city light views and concerts in the park at nearby Ronald Reagan Park, which is just a short walk from your front patio area. Positioned close to award-winning schools, shopping, dining, and outdoor recreation, this turnkey property is a rare find that maximizes both your lifestyle and your budget.
- Listing Status:
- Active
- Date Added:
- July 9, 2026
- Data Last Updated:
- July 29, 2026 at 5:17AM
- Listing Office:
- Big Block Premier : 714-809-0003
- Listing Agent:
- Mark Martinelli : 714-809-0003
- MLS ID:
- PW26150458

- General: Association
- Other Structures: Patio
- Pool: Association
- Parking: Direct AccessGarageParking spaces: 2
- Roofing: Tile
- General: Stucco2Slab
- HOA Amenities: PlaygroundPoolSpa/Hot Tub320.0Monthly
- Originating MLS: CRMLS_CRM
- School District: Orange Unified
- County: Orange
- Zoning: 93039485
- View: HillsView
- Fencing: Vinyl
- Water: Public
- Sewer: Public Sewer
- Source: CRMLS_CRM
- Exclusions: Bookcases/wall shelves on living room wallwhite cabinets in garage that are not attachedwasher/dryer and both refrigerators.
This listing courtesy of Mark Martinelli , Big Block Premier
Monthly Payment
- Principal & Interest $
- Property Taxes $
- Home Insurance $
- VA Funding Fee $