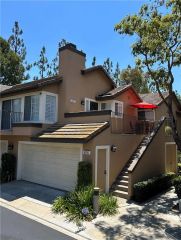
1004 S Dewcrest, Anaheim, CA 92808
- 2 beds |
- 2 baths |
- 1,004 sqft
 Condominium
  Built in 1990
  4.83acre lot
 1 car garage
  $686/sqft
  Listed 14 days ago
Property Description
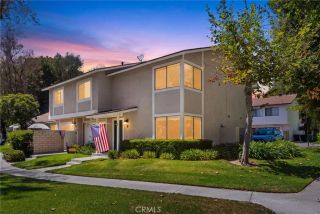
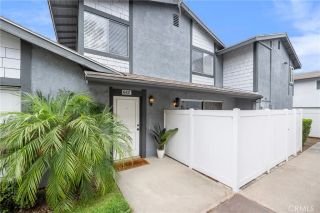
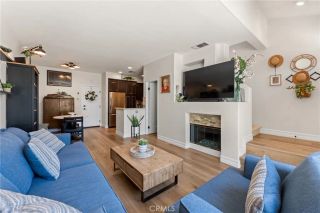
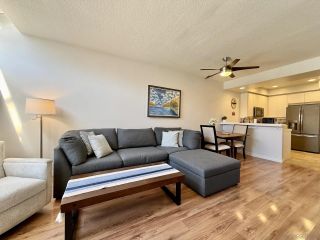
Welcome to The One! Remodeled and perfected, this stunning upper-level end-unit condo blends designer finishes, soaring ceilings, and an abundance of natural light throughout. Located in the Viewpoint Community, we are perfected located in the heart of Anaheim Hills! Step inside to high vaulted ceilings, wide-plank luxury flooring, fresh interior paint, recessed lighting, and a spacious open-concept living area centered around a cozy fireplace. Large windows and a private balcony create seamless indoor-outdoor living while filling the home with natural light. The fully remodeled kitchen features new quartz countertops, updated cabinetry, stainless steel appliances, and modern finishes that make cooking and entertaining effortless. Both bathrooms have been thoughtfully designed with stylish vanities, designer tile, and contemporary fixtures, creating a clean, spa-inspired feel throughout. The spacious primary suite offers a beautifully updated ensuite bath, while the second bedroom provides flexibility for guests, a home office, or growing families. Additional upgrades include new flooring throughout, fresh paint, recessed lighting, updated fixtures, and an in-unit laundry area for everyday convenience. Complete with an attached one-car garage, ample guest parking, and access to community amenities, this turnkey home is just minutes from top-rated schools, shopping, dining, hiking trails, parks, and convenient freeway access. Beautifully remodeled. Perfectly located. Move-in ready. This is The One.
- Listing Status:
- Active
- Date Added:
- July 14, 2026
- Data Last Updated:
- July 29, 2026 at 5:11AM
- Listing Office:
- Home Offer Real Estate : 562-373-0000
- Listing Agent:
- Spencer Weinberg : 619-508-6923
- MLS ID:
- OC26152762
- General: N/K
- Style: Traditional
- Pool: Community/CommonAssociation
- Parking: GarageGarage - Single DoorParking spaces: 2
- General: 2
- HOA Amenities: Outdoor Cooking AreaBarbecueSecurityExterior Bldg MaintenanceSecurity510.0Monthly
- Originating MLS: California Regional MLS
- County: Orange
- Zoning: 93639099
- View: N/K
- Fencing: Masonry
- Utilities: Electricity ConnectedSewer ConnectedWater Connected
- Water: Public
- Sewer: Public Sewer
- Source: California Regional MLS
This listing courtesy of Spencer Weinberg , Home Offer Real Estate
Monthly Payment
- Principal & Interest $
- Property Taxes $
- Home Insurance $
- VA Funding Fee $