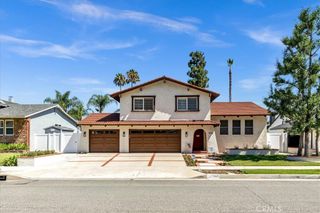
8610 E Silver Ridge, Anaheim Hills, CA 92808
- 4 beds |
- 3 baths |
- 2,331 sqft
 Single-Family Home
  Built in 1995
  4,282sqft lot
 2 car garage
  $581/sqft
  Listed 5 days ago
Property Description
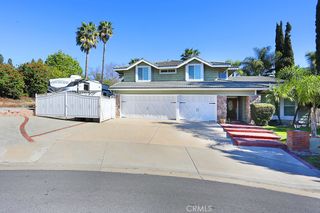
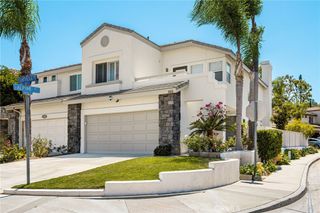
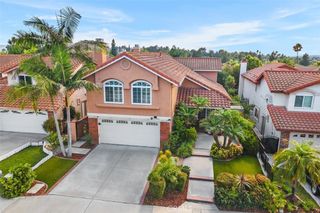
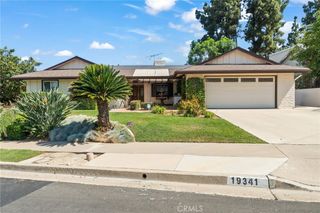
Great 2 Story Home with Approximately 2,330 Square Feet of Living Space, Dramatic Cathedral Ceilings Throughout the Entry Hallway & Formal Living Room, Formal Dining Area, Gorgeous Spiral Staircase, Nice and Cozy Dual Sided Fireplace (Living Room & Family Room), Beautiful Remodeled Kitchen with All Stainless-Steel Appliances, 4 Bedrooms Plus 2 Full Baths (Upstairs), 5th Bedroom (Currently Used as a Den and Without a Closet) Plus 1 full Bath (Downstairs), Gorgeous Luxury Vinyl (LVP) & Upgraded Tile Flooring & Baseboards Throughout, Fully Upgraded Bathrooms, Conveniently Located Upper Floor Laundry Room With Utility Sink and Built-In Cabinets, Primary Bedroom With Separate Tub & Standing Shower Plus a Nice Size Walk-In Closet, Beautiful Blinds & Custom Drapes, Mirrored Closet Doors, 2 Car Attached Garage With Direct Home Access, Impressive Yard With Professional Landscaping, Gorgeous View of the Mountains & Surrounding Hills, Built In 1995, Walking Distance to Running Springs Elementary School & Ronald Reagan Public Park
- Listing Status:
- Active
- Date Added:
- August 7, 2026
- Data Last Updated:
- August 11, 2026 at 10:16PM
- Listing Office:
- BHHS CA Properties : 714-602-2626
- Listing Agent:
- Ben Elahi : 714-602-2626
- Contact:
- 714-270-2632
- MLS ID:
- PW26170852

- General: Rain Gutters
- Style: Mediterranean
- Other Structures: Concrete
- Pool: None
- Parking: Direct AccessDrivewayGarage Faces FrontGarageGarage Door OpenerSide By SideParking spaces: 2
- Roofing: ConcreteTile
- Windows: BlindsDrapes
- General: 2
- Road/Access: Paved
- HOA Amenities: Maintenance Grounds120.0Monthly
- Originating MLS: CRMLS_CRM
- School District: Orange Unified
- County: Orange
- Zoning: R-151403202
- View: HillsMountain(s)View
- Fencing: VinylWrought Iron
- Utilities: Cable ConnectedElectricity ConnectedNatural Gas ConnectedPhone ConnectedSewer ConnectedWater ConnectedElectricity - On Property
- Water: Public
- Sewer: Public SewerSewer Tap Paid
- Source: CRMLS_CRM
This listing courtesy of Ben Elahi , BHHS CA Properties
Monthly Payment
- Principal & Interest $
- Property Taxes $
- Home Insurance $
- VA Funding Fee $

 New - 1 day ago