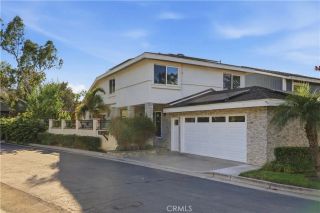
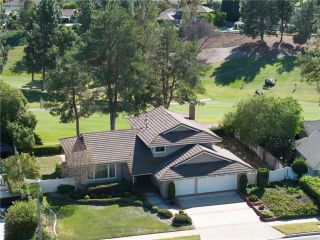
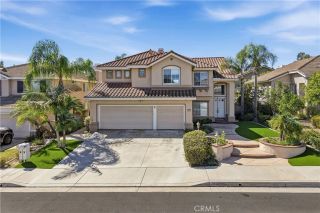
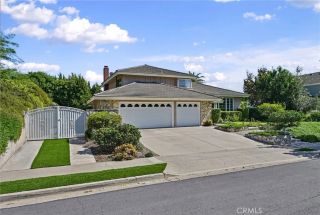
8730 E Heatherwood, Anaheim Hills, CA 92808
- 3 beds |
- 3 baths |
- 2,303 sqft
 Single-Family Home
 Built in 1998
 4,400sqft lot
 2 car garage
 $586/sqft
 Listed 2 days ago
Property Description
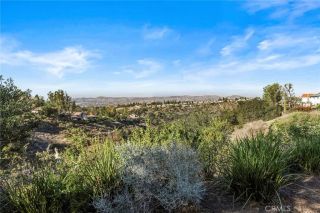
PRIDE OF OWNERSHIP THROUGHOUT! Beautifully maintained 3-bedroom, 3-bath home featuring a spacious loft and main-floor office/bedroom, offering flexibility of up to 5 bedrooms! This is the most versatile floor plan in the Cambria development; it is the favorite of many buyers. This inviting home showcases beautiful Hickory wood flooring, crown molding, plantation shutters, recessed lighting, and an abundance of natural light. The spacious kitchen features granite countertops, stainless steel appliances, abundant cabinetry, and a center island with seating. The open floor plan flows into a comfortable living area with a cozy fireplace, perfect for everyday living and entertaining. A separate formal dining room adds elegance and charm. Upstairs, the generous loft features extensive built-in bookshelves and cabinetry, making it ideal for a media room, library, or additional living space. The spacious primary suite boasts vaulted ceilings, plantation shutters, and a private bathroom with dual vanities, a soaking tub, and a separate shower and two walk-in closets. Enjoy beautifully landscaped patios featuring attractive pavers, rose garden, multiple seating areas, and a peaceful hillside backdrop. Perfect for outdoor dining, entertaining, or simply relaxing. Meticulously cared for and thoughtfully maintained, this home offers comfort, versatility, and true pride of ownership. A MUST-SEE!
- Listing Status:
- Active
- Date Added:
- October 20, 2026
- Data Last Updated:
- October 23, 2026 at 5:11AM
- Listing Office:
- First Team Real Estate :
- Listing Agent:
- John Valdez : 714-345-4354
- MLS ID:
- IG26227408
- General: N/K
- Style: Contemporary
- Pool: N/K
- Parking: Parking spaces: 2
- Roofing: Concrete
- General: Stucco2
- HOA Amenities: PlaygroundOther/Remarks120.0Monthly
- Originating MLS: California Regional MLS
- County: Orange
- Zoning: 93839041
- View: N/K
- Fencing: Wrought IronVinyl
- Restrictions: CC&R's
- Utilities: Cable AvailableElectricity ConnectedNatural Gas ConnectedWater Connected
- Water: Public
- Sewer: Public Sewer
- Source: California Regional MLS
This listing courtesy of John Valdez , First Team Real Estate
Monthly Payment
- Principal & Interest $
- Property Taxes $
- Home Insurance $
- VA Funding Fee $

 New - 1 day ago