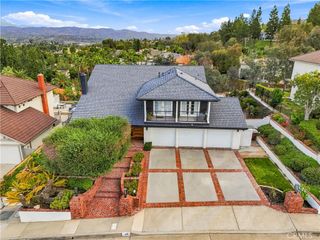
19402 Old Ranch, Yorba Linda, CA 92886
- 4 beds |
- 3 baths |
- 2,256 sqft
 Single-Family Home
 Built in 1965
 0.26acre lot
 3 car garage
 $665/sqft
 Listed 1 month ago
Property Description
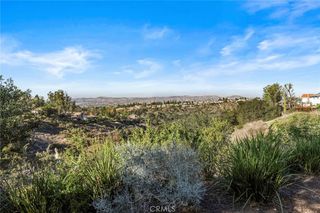
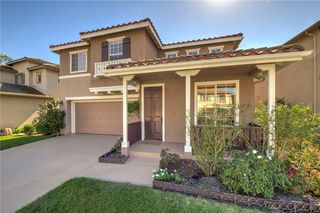
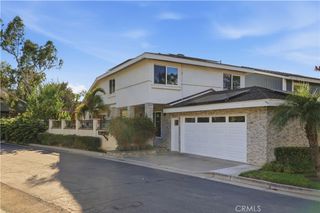
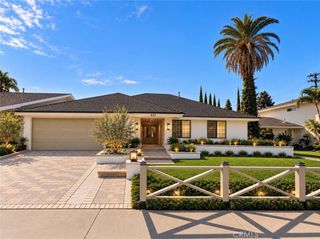
Welcome to one of Yorba Linda’s most captivating family estates, ideally situated near the prestigious Yorba Linda Country Club. Offered for the first time, this special property combines privacy, comfort, and scenic beauty, with no neighbors directly in front or behind. Enjoy picturesque, unobstructed views of the 12th fairway and the unique opportunity to walk directly from the backyard onto the golf course. Stately curb appeal, mature shade trees, a charming walkway, and elegant double doors create a memorable first impression. Inside, the light-filled floor plan is designed for comfortable living and entertaining. The inviting living room flows into the dining area, while the remodeled chef’s kitchen features black-finish appliances and custom cabinetry. With four spacious bedrooms and three full bathrooms, the home offers flexibility for a variety of lifestyles. A downstairs bedroom and full bath are ideal for guests, extended family, or multigenerational living. An indoor laundry room adds convenience, while the cozy den with fireplace provides a welcoming retreat. Sliding doors open to the covered patio, where golf-course and walking-path views create a beautiful setting for outdoor dining and entertaining. The generous backyard offers ample space for a pool, additional patios, gardens, or your own private outdoor retreat. Mature lemon and apple trees add charm, and the expansive lot provides plenty of room to enjoy Southern California living. The location is equally desirable, with schools, Yorba Linda Country Club, parks, scenic walking and biking trails, and nearby horse trails close at hand. The highly regarded Placentia-Yorba Linda School District, shopping and dining at Yorba Linda Town Center, Trader Joe’s, HomeGoods, and convenient access to Imperial Highway and the 91 Freeway add to the appeal. Best of all, there are no HOA fees. Rarely does a home offer this combination of privacy, golf-course views, generous outdoor space, and a sought-after Yorba Linda location. Whether you envision a wonderful family home or an opportunity to personalize a special property, this distinctive estate is one to discover.
- Listing Status:
- Active
- Date Added:
- October 19, 2026
- Data Last Updated:
- October 23, 2026 at 5:16AM
- Listing Office:
- First Team Real Estate : 714-996-6070
- Listing Agent:
- Lynn Campbell : 714.342.8879
- Contact:
- 714.342.8879
- MLS ID:
- PW26209602

- General: Rain Gutters
- Style: Traditional
- Other Structures: ConcretePatioCoveredOpen
- Pool: None
- Parking: Door-MultiDirect AccessDriveway LevelDrivewayGarage Faces FrontGarageGarage Door OpenerRV PotentialParking spaces: 3
- Roofing: Common Roof
- Windows: BlindsDouble Pane WindowsDrapesScreens
- General: 2Slab
- Road/Access: City Street
- HOA Amenities: 0.0
- Originating MLS: CRMLS_CRM
- School District: Placentia-Yorba Linda Unified
- County: Orange
- Zoning: 34804301
- View: Golf CourseNeighborhoodView
- Fencing: BlockGood ConditionVinyl
- Utilities: Cable AvailableElectricity ConnectedNatural Gas ConnectedSewer ConnectedUnderground UtilitiesWater ConnectedElectricity - On Property
- Water: Public
- Sewer: Public Sewer
- Source: CRMLS_CRM
- Exclusions: Staging Furniture & Decor
This listing courtesy of Lynn Campbell , First Team Real Estate
Monthly Payment
- Principal & Interest $
- Property Taxes $
- Home Insurance $
- VA Funding Fee $

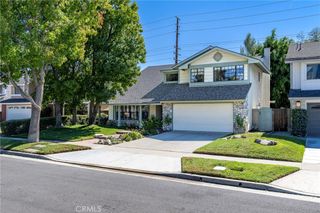
 New - 2 days ago