468 S Old Bucket, Anaheim, CA 92807
- 4 beds |
- 3 baths |
- 2,663 sqft
 Single-Family Home
 Built in 1981
 0.31acre lot
 3 car garage
 $676/sqft
 Listed 5 days ago
Property Description
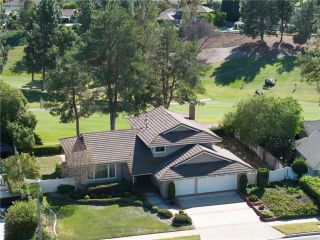
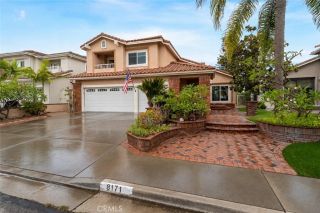
Welcome to this beautiful home in the highly desirable Rocky Point neighborhood of Anaheim Hills, nestled within the Nohl Ranch community. Offering 4 bedrooms, 3 bathrooms, and approximately 2,663 square feet of living space on an expansive 13,440-square-foot lot, this home combines comfort, space, and breathtaking mountain and foothill views. Step inside to soaring vaulted ceilings with exposed beams, a spacious formal living room with fireplace, and a separate dining area perfect for entertaining. The bright kitchen features abundant natural light and opens to a welcoming family room with hardwood flooring and a second fireplace. A convenient downstairs bedroom and bathroom provide flexibility for guests or a home office. Upstairs, you'll find a generous primary suite featuring a private balcony overlooking the San Gabriel Mountains, along with a beautiful primary bathroom offering dual sinks, a soaking tub, and a separate shower. An additional bonus room provides endless possibilities for a media room, home office, or potential fifth bedroom. Outside, the expansive backyard has a pool and spa which offers plenty of room for entertaining and enjoying Southern California living. Additional highlights include dual-pane windows, plantation shutters, central heating and air conditioning, and an attached three-car garage. Conveniently located near hiking trails, parks, shopping, dining, and highly regarded Orange Unified schools, this Anaheim Hills property offers an exceptional opportunity to enjoy space, privacy, and scenic surroundings.
- Listing Status:
- Active
- Date Added:
- October 17, 2026
- Data Last Updated:
- October 23, 2026 at 6:11AM
- Listing Office:
- Caliber Real Estate Group : 714-602-6065
- Listing Agent:
- Jaclyn Kornely : 714-624-2597
- MLS ID:
- PW26224948
- General: Private
- Pool: Private
- Parking: GarageParking spaces: 3
- General: 2
- HOA Amenities: Exterior Bldg Maintenance151.0Monthly
- Originating MLS: California Regional MLS
- County: Orange
- Zoning: 36137104
- View: Valley/Canyon
- Restrictions: CC&R's
- Utilities: Cable AvailableElectricity ConnectedNatural Gas ConnectedPhone AvailableSewer ConnectedWater Connected
- Water: Public
- Sewer: Public Sewer
- Source: California Regional MLS
This listing courtesy of Jaclyn Kornely , Caliber Real Estate Group
Monthly Payment
- Principal & Interest $
- Property Taxes $
- Home Insurance $
- VA Funding Fee $

 New - 2 days ago