1010 S Volterra, Anaheim, CA 92808
- 2 beds |
- 3 baths |
- 1,039 sqft
 Condominium
  Built in 1994
  0.49acre lot
 2 car garage
  $635/sqft
  Listed 3 days ago
Property Description
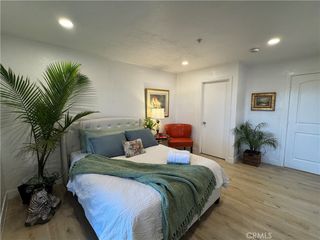
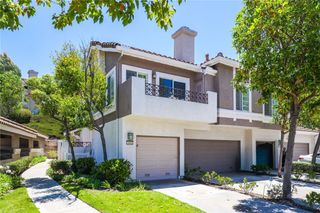
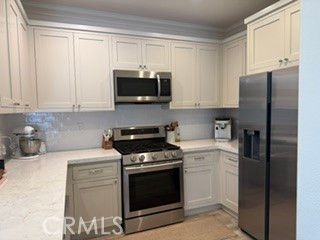
1010 S. Volterra Way is the ultra-rare and highly sought-after two-bedroom, two-and-a-half-bath model located in the wonderful gated community of Summit Renaissance. Move-in ready, this exceptional home features new kitchen cabinets, granite countertops, stainless steel appliances, laminate flooring throughout the main level with plush carpeting upstairs.. Both bedrooms feature their own private bathrooms, providing comfort and convenience for residents and guests alike. Perhaps best of all, the primary bedroom offers an amazing view that adds an extra touch of beauty to this already exceptional home. Summit Renaissance is a fabulous community perched near the top of Serrano, offering distinctive architecture, a gated setting, and thoughtfully designed floor plans that provide something truly different from other communities in Anaheim Hills. Residents enjoy incredible amenities, including a resort-style pool, spa, and clubhouse. With its beautiful remodeling, distinctive architecture, desirable location, and exceptional community amenities, 1010 S. Volterra Way is truly a special place to call home.
- Listing Status:
- Active
- Date Added:
- August 8, 2026
- Data Last Updated:
- August 11, 2026 at 11:18PM
- Listing Office:
- RE/MAX New Dimension : 714-272-6562
- Listing Agent:
- Matthew McGilvray : 714-272-6562
- Contact:
- 714-318-4237
- MLS ID:
- PW26142140

- General: Association
- Style: Traditional
- Pool: Association
- Parking: Direct AccessGarageParking spaces: 2
- General: Stucco2
- HOA Amenities: Fitness CenterPoolSpa/Hot Tub468.0Monthly
- Originating MLS: CRMLS_CRM
- School District: Orange Unified
- County: Orange
- Zoning: 93249138
- View: Peek-A-BooView
- Utilities: Cable AvailableElectricity ConnectedNatural Gas ConnectedSewer Connected
- Water: Public
- Sewer: Public Sewer
- Source: CRMLS_CRM
This listing courtesy of Matthew McGilvray , RE/MAX New Dimension
Monthly Payment
- Principal & Interest $
- Property Taxes $
- Home Insurance $
- VA Funding Fee $

 New - 2 days ago