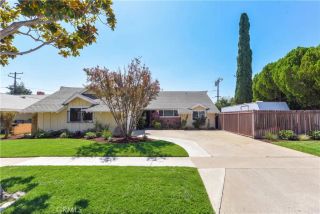
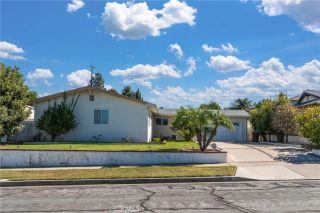
1028 S Brianna Way, Anaheim, CA 92808
- 3 beds |
- 3 baths |
- 1,574 sqft
 Single-Family Home
  Built in 1996
  6,508sqft lot
 2 car garage
  $762/sqft
  Listed 7 days ago
Property Description
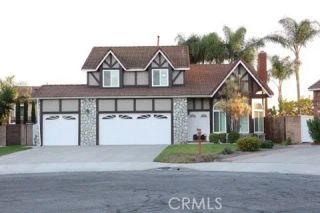
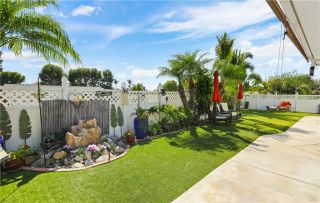
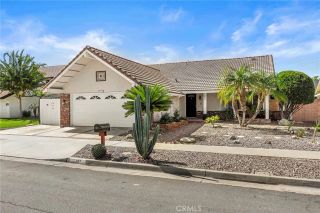
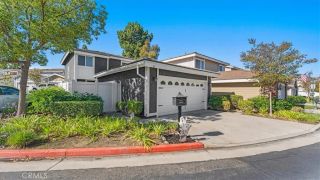
ANAHEIM HILLS POOL HOME | 3 BEDROOMS | 2.5 BATHROOMS | 2-CAR GARAGE Welcome to this wonderful detached home offering 3 bedrooms, 2.5 bathrooms, and 1,574 square feet of comfortable living space. The beautifully updated interior features neutral paint and flooring throughout, creating a warm and inviting atmosphere. The remodeled kitchen showcases quartz countertops, quality stainless-steel appliances, and soft-close drawers and cabinetry. Upstairs, the spacious primary suite features a private bathroom with a separate shower and large soaking tub, while the secondary bedrooms share a convenient Jack & Jill bathroom. Double-pane windows, an inside laundry room, newer HVAC, and newer water heater add comfort and convenience. Step outside to your own private resort-style retreat! The gorgeous pool and spa have been recently resurfaced and are surrounded by multiple spaces designed for entertaining and relaxing. Roast marshmallows around the outdoor fire pit, enjoy a meal at the built-in BBQ, or practice your short game on the private putting green. Attractive neutral stacked-stone accents enhance the home's curb appeal, while the 2-car garage provides convenient parking and storage. Ideally located in the heart of Anaheim Hills, this home is close to excellent restaurants, shopping, parks, and scenic walking trails, offering the exceptional quality of life Anaheim Hills is known for. A wonderful opportunity to enjoy comfortable living with a resort-style backyard designed for entertaining, relaxing, and making memories!
- Listing Status:
- Active
- Date Added:
- October 2, 2026
- Data Last Updated:
- October 8, 2026 at 3:11PM
- Listing Office:
- ERA North Orange County : 714-996-3000
- Listing Agent:
- Vicki Sommers : 714-624-9576
- MLS ID:
- PW26213260
- General: Private Below GroundHeatedPrivate
- Pool: Below GroundPrivateHeated
- Parking: GarageGarage - Two DoorParking spaces: 2
- Roofing: Tile/Clay
- General: StoneStucco2
- HOA Amenities: Exterior Bldg Maintenance95.0Monthly
- Originating MLS: California Regional MLS
- County: Orange
- Zoning: 35655220
- View: N/K
- Fencing: WireWrought Iron
- Restrictions: CC&R's
- Utilities: Electricity ConnectedNatural Gas ConnectedSewer ConnectedWater Connected
- Water: Public
- Sewer: Public Sewer
- Source: California Regional MLS
This listing courtesy of Vicki Sommers , ERA North Orange County
Monthly Payment
- Principal & Interest $
- Property Taxes $
- Home Insurance $
- VA Funding Fee $