921 S Ridgecrest Circle, Anaheim, CA 92807
- 3 beds |
- 3 baths |
- 1,652 sqft
 Single-Family Home
  Built in 1976
  2,993sqft lot
 2 car garage
  $636/sqft
  Listed 21 days ago
Property Description
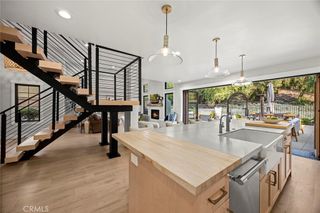
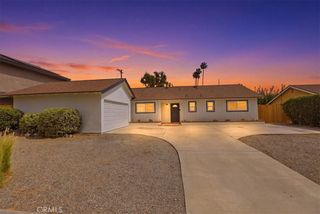
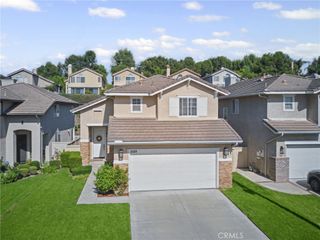
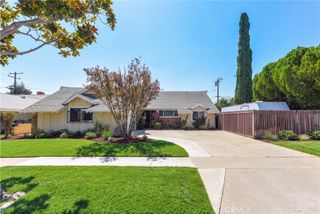
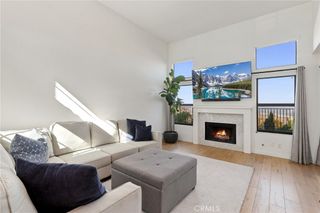
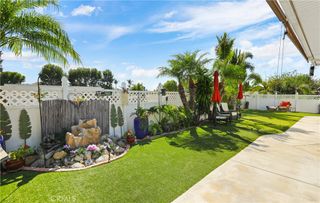
Welcome to this rare corner-lot home in the desirable Lake Summit community of Anaheim Hills. Featuring 3 bedrooms and 2.5 bathrooms, this property enjoys a private setting with only one neighboring home and the added convenience of a two-car driveway—an uncommon feature on the street. Inside, you'll find laminate flooring, granite countertops, refreshed kitchen cabinetry, and fully re-plumbed upstairs bathrooms. These practical upgrades blend comfort and functionality while leaving plenty of opportunity to make the space your own. Thoughtful improvements throughout make this home truly move-in ready. A brand-new roof includes complete replacement of the plywood sheathing and underlayment, newer Milgard windows and slider while the garage door and opener have also been replaced within the past five years. Fresh exterior paint and vinyl fencing add to the home's curb appeal. Lake Summit is an intimate private-street community of approximately 150 homes situated above Walnut Canyon Reservoir. Residents enjoy access to HOA amenities including a pool, spa, tennis courts, and walking trails. Oak Canyon Nature Center, regional parks, hiking and biking trails, shopping, dining, and convenient access to the 91 Freeway are all nearby. With its corner location, added privacy, valuable improvements, and sought-after Anaheim Hills setting, this home offers a wonderful combination of comfort, convenience, and community.
- Listing Status:
- Active
- Date Added:
- October 1, 2026
- Data Last Updated:
- October 8, 2026 at 4:16PM
- Listing Office:
- eXp Realty of California Inc : 888-584-9427
- Listing Agent:
- Jason Stuck : 888-584-9427
- Contact:
- j_stuck@hotmail.com
- MLS ID:
- PW26208752

- General: AssociationCommunity
- Pool: CommunityAssociation
- Parking: DrivewayGarageParking spaces: 4
- Roofing: Flat Tile
- General: 2
- HOA Amenities: PoolTennis Court(s)Trail(s)211.0Monthly
- Originating MLS: CRMLS_CRM
- School District: Orange Unified
- County: Orange
- Zoning: 36519304
- View: None
- Fencing: Vinyl
- Water: Public
- Sewer: Public Sewer
- Source: CRMLS_CRM
This listing courtesy of Jason Stuck , eXp Realty of California Inc
Monthly Payment
- Principal & Interest $
- Property Taxes $
- Home Insurance $
- VA Funding Fee $