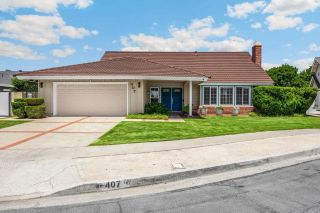
104 S Carousel Street, Anaheim, CA 92806
- 4 beds |
- 3 baths |
- 2,361 sqft
 Single-Family Home
  Built in 1970
  5,580sqft lot
 3 car garage
  $529/sqft
  Listed 3 days ago
Property Description
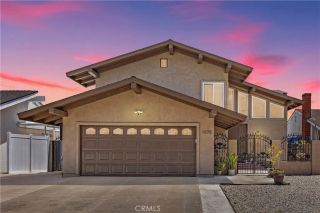
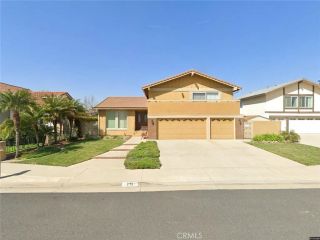
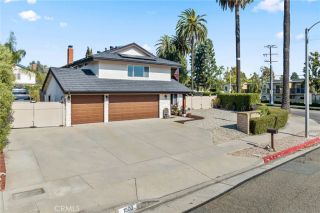
This absolutely stunning East Anaheim pool home checks every box, offering 4 bedrooms, 3 baths, 2,361 square feet, a versatile floorplan with one bedroom and a full bath downstairs, and a highly desirable 3-car garage, all tucked away on a quiet interior street in one of the areas most sought-after neighborhoods. Beautiful curb appeal welcomes you with manicured landscaping, lush lawn, and a covered walkway leading to double entry doors that open to an elegant foyer and formal living room with soaring ceilings and a striking marble fireplace. The spacious open-concept design is beautifully upgraded throughout with French-style dual pane windows and sliders, recessed lighting, marble-style tile flooring across the lower level, wide-plank wood laminate flooring upstairs, central A/C, and remodeled kitchen and baths. The home also features a separate formal dining room and an inviting family room with a wet bar that opens to the upgraded kitchen, complete with granite countertops, rich dark wood cabinetry, a breakfast bar, stainless sinks, stainless appliances including a gas stove, vent hood, dishwasher, and wine refrigerator, plus an inside laundry room conveniently located off the kitchen. Double French sliders lead from the family room to a wonderfully private backyard oasis designed for entertaining and relaxation, featuring a sparkling pool and spa edged in flagstone, raised flagstone planters, and an expansive deck area perfect for gatherings, backyard barbecues, or peaceful evenings at home. Upstairs, double doors open to the massive primary suite with recessed lightin
- Listing Status:
- Active
- Date Added:
- May 25, 2026
- Data Last Updated:
- May 31, 2026 at 7:11AM
- Listing Office:
- First Team Real Estate : 714-964-3311
- Listing Agent:
- Lily Campbell : 714-717-5095
- MLS ID:
- OC26113317
- General: Private Below GroundHeatedPrivateGunite
- Style: Contemporary
- Pool: Below GroundPrivateGuniteHeated
- Parking: Direct Garage AccessGarageGarage - Two DoorParking spaces: 3
- Roofing: Composition
- General: StuccoConcreteFrameGlass2
- HOA Amenities: 0.0
- Originating MLS: California Regional MLS
- County: Orange
- Zoning: 26811149
- View: N/K
- Fencing: Good Condition
- Utilities: Cable ConnectedElectricity ConnectedNatural Gas ConnectedSewer ConnectedWater Connected
- Water: Public
- Sewer: Public Sewer
- Source: California Regional MLS
This listing courtesy of Lily Campbell , First Team Real Estate
Monthly Payment
- Principal & Interest $
- Property Taxes $
- Home Insurance $
- VA Funding Fee $

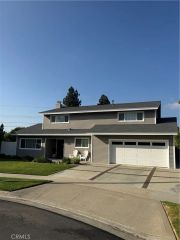
 New - 3 days ago