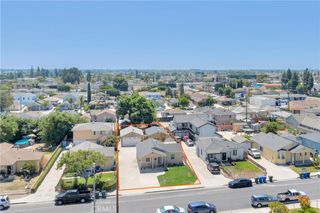
2410 W Broadway, Anaheim, CA 92804
- 3 beds |
- 2 baths |
- 1,307 sqft
 Single-Family Home
  Built in 1955
  7,736sqft lot
 2 car garage
  $708/sqft
  Listed 29 days ago
Property Description
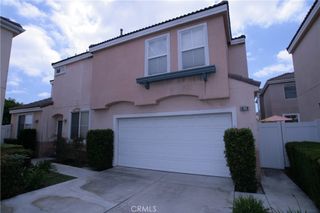
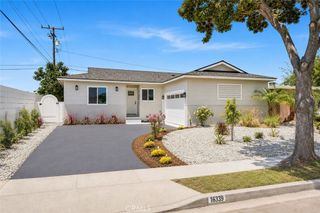
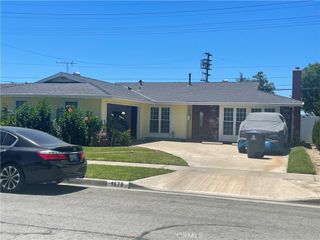
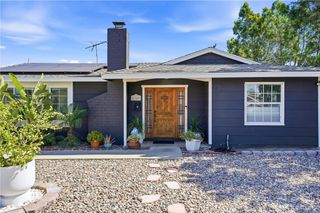
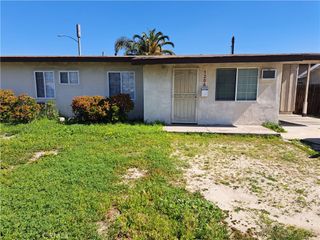
If you've been waiting for a home with true mid-century modern soul—and all the right updates—this is it. Set on a generous 7,735-square-foot flat lot, this stylish 1,307-square-foot single-story home pairs authentic mid-century architecture with thoughtful modern improvements and undeniable curb appeal. Thoughtfully modernized with approximately $150,000 in recent improvements, the home blends timeless character with today's conveniences. A charming semi-circular driveway provides convenient extra parking, while fresh drought-friendly landscaping and clean architectural lines create an inviting first impression. Inside, refinished hardwood floors, a skylit living room, and a classic fireplace showcase the warmth and character that make mid-century homes so enduringly popular. The remodeled kitchen is a standout, featuring custom cabinetry with pull-outs, Italian terrazzo countertops, open shelving, and a suite of Thor appliances including a six-burner range, wine refrigerator, and microwave drawer. The open flow between the kitchen, dining area, and living room creates an effortless space for entertaining and everyday living. Three bedrooms and two updated bathrooms offer modern comfort, while new windows, a tankless water heater, attic insulation, and a newer roof provide peace of mind. Outside, the backyard is every bit as inviting, with a sparkling pool complete with child-safety fencing, a separate play area, fresh wood fencing, and low-maintenance landscaping designed for easy California living. Cool, comfortable, and full of personality, 2410 W. Broadway is the kind of home that feels instantly welcoming—and difficult to leave.
- Listing Status:
- Active
- Date Added:
- July 6, 2026
- Data Last Updated:
- July 9, 2026 at 7:16AM
- Listing Office:
- Seven Gables Real Estate : 714-731-3777
- Listing Agent:
- Dean O'Dell : 714-665-7107
- MLS ID:
- PW26141346

- Style: Mid-Century ModernTraditional
- Pool: FencedPrivate
- Parking: Circular DrivewayGarageParking spaces: 2
- Roofing: AsphaltShingle
- General: Stucco1Raised
- HOA Amenities: 0.0
- Originating MLS: CRMLS_CRM
- School District: Anaheim Union High
- County: Orange
- Zoning: 12714214
- View: NeighborhoodView
- Fencing: BlockWood
- Utilities: Electricity ConnectedNatural Gas ConnectedSewer ConnectedWater Connected220 Volts
- Water: Public
- Sewer: Public Sewer
- Source: CRMLS_CRM
This listing courtesy of Dean O'Dell , Seven Gables Real Estate
Monthly Payment
- Principal & Interest $
- Property Taxes $
- Home Insurance $
- VA Funding Fee $

 New - 2 days ago