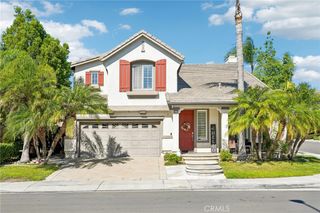
2832 E Virginia, Anaheim, CA 92806
- 4 beds |
- 2 baths |
- 2,154 sqft
 Single-Family Home
  Built in 1961
  7,701sqft lot
 2 car garage
  $576/sqft
  Listed 13 days ago
Property Description
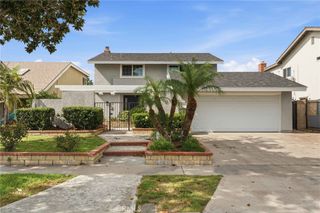
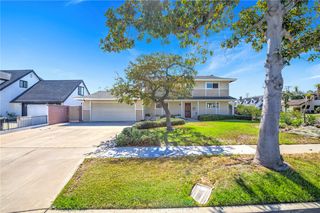
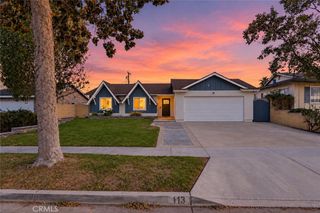
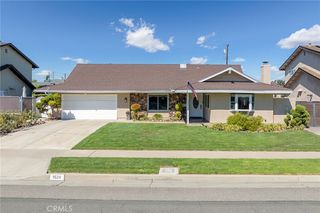
Welcome to this inviting 4 bedroom 2 bathroom family home, thoughtfully updated to provide comfort,style and functionality. Featuring a remodeled kitchen with beautiful cabinetry and beautiful countertops,stainless steel appliances,this home is perfect for everyday living and entertaining. The spacious layout offers multiple living areas, plenty of room family gatherings, relaxing evenings and creating lasting memories. The generously sized backyard offers room for family gatherings and relaxing evenings and creating lasting memories. Featuring 4 good sized bedrooms, both bathrooms offer a updated and modern feel, adding comfort and style to this welcoming family home. Thoughtfully remodeled and contemporary finishes, that provide functional spaces designed for everyday convenience and relaxation. Enjoy a bright, inviting interior and a updated exterior that enhances the homes curb appeal, making it ready for its next family to move in and make lasting memories. 2154 sq ft of living space, new appliances, detail to modern contemporary design. Newer roof and windows. Totally remodeled, ready to move in.
- Listing Status:
- Active
- Date Added:
- October 11, 2026
- Data Last Updated:
- October 23, 2026 at 8:18PM
- Listing Office:
- BHHS CA Properties : 714-998-8810
- Listing Agent:
- Lina Patel : 714-998-8810
- Contact:
- 562 547-2075
- MLS ID:
- PW26220634

- General: None
- Style: BungalowModern
- Other Structures: Covered
- Pool: None
- Parking: Parking spaces: 2
- General: 1
- HOA Amenities: 0.0
- Originating MLS: CRMLS_CRM
- School District: Anaheim Union High
- County: Orange
- Zoning: 25326306
- View: None
- Utilities: Electricity ConnectedNatural Gas ConnectedWater Available
- Water: Public
- Sewer: Public Sewer
- Source: CRMLS_CRM
This listing courtesy of Lina Patel , BHHS CA Properties
Monthly Payment
- Principal & Interest $
- Property Taxes $
- Home Insurance $
- VA Funding Fee $

 New - 15 hours ago