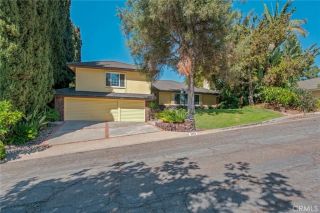
1027 Kemp Drive, Placentia, CA 92870
- 4 beds |
- 3 baths |
- 2,150 sqft
 Single-Family Home
 Built in 2001
 5,118sqft lot
 2 car garage
 $581/sqft
 Listed 6 days ago
Property Description
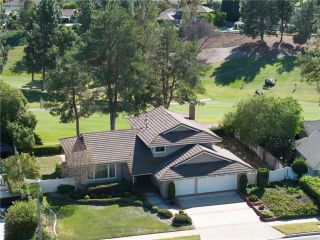
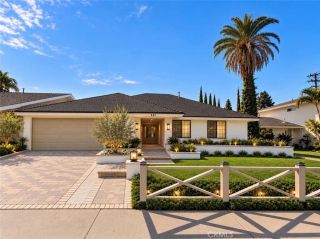
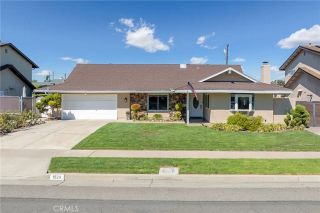
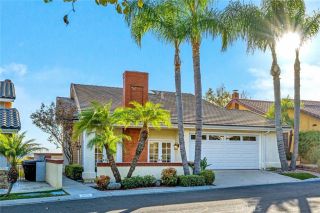
TURNKEY CORNER-LOT HOME IN ALTA VISTA SOUTH with a low monthly HOA and a backyard made for slow evenings outside. A covered front porch welcomes you in, and the living room opens up with soaring two-story ceilings and clerestory windows that pull in natural light all day. Bamboo flooring and plantation shutters carry through the main level. The formal dining room sits just off the living room, ready for holiday dinners and game nights. From there, the kitchen opens to the family room so everyone stays connected while you cook. The kitchen offers granite countertops, a tile backsplash, stainless steel appliances, pendant lighting, a pantry, and a peninsula with counter-height seating. The family room centers on a stacked-stone fireplace framed by built-in shelving, and a sliding glass door steps right out to the patio. A half bath finishes off the downstairs. Upstairs, every bedroom sits together on the second floor. The primary suite has vaulted ceilings, a built-in display niche, and a walk-in closet. Its en suite bath features a soaking tub, a separate glass-enclosed shower, and dual sinks. The secondary bedrooms share a hall bath with dual sinks and a tub/shower combo. A den off the upstairs landing makes an easy home office nook, and the upstairs laundry room keeps laundry day right where the bedrooms are. The attached two-car garage offers direct access into the home. Out back, the patio wraps around the side of the house with a rock waterfall feature, built-in seating walls, string lights overhead, and mature palms and greenery for privacy. A storage shed holds the to
- Listing Status:
- Active
- Date Added:
- October 16, 2026
- Data Last Updated:
- October 23, 2026 at 8:11PM
- Listing Office:
- EXP REALTY OF CALIFORNIA INC : 888-584-9427
- Listing Agent:
- CHRISTOPHER LEEPER : 951-741-5311
- MLS ID:
- IV26224704
- General: N/K
- Pool: N/K
- Parking: GarageParking spaces: 2
- Roofing: Tile/Clay
- General: 2
- HOA Amenities: Exterior Bldg Maintenance46.0Monthly
- Originating MLS: California Regional MLS
- County: Orange
- Zoning: 34068141
- View: Neighborhood
- Water: Public
- Sewer: Public Sewer
- Source: California Regional MLS
This listing courtesy of CHRISTOPHER LEEPER , EXP REALTY OF CALIFORNIA INC
Monthly Payment
- Principal & Interest $
- Property Taxes $
- Home Insurance $
- VA Funding Fee $

 New - 20 hours ago