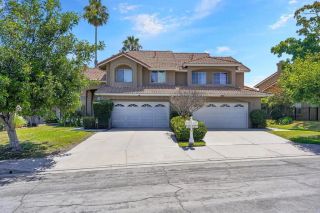
340 S Auburn Heights, Anaheim, CA 92807
- 4 beds |
- 3 baths |
- 1,786 sqft
 Condominium
  Built in 2018
  7.76acre lot
 2 car garage
  $518/sqft
  Listed 3 days ago
Property Description
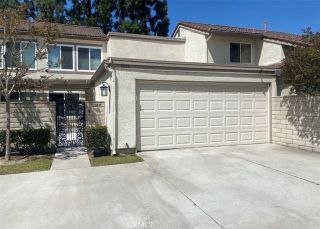
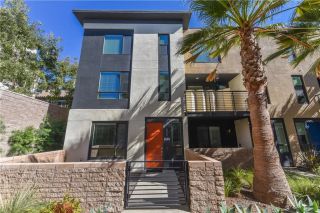
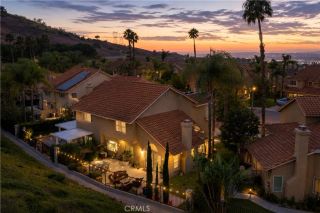
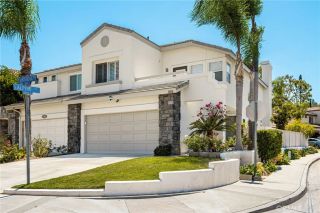
Located on a desirable corner lot in the Auburn Heights community of Anaheim Hills, this beautifully designed four-bedroom, three-bathroom home offers the space, flexibility, and comfortable living today's buyers are looking for. A thoughtfully planned layout includes a full bedroom and bathroom on the main level, making it an excellent option for guests, multi-generational living, or a private home office. Natural light fills the home, creating a bright and inviting atmosphere throughout the main living areas. The open-concept design connects the kitchen, dining area, and living room, creating a welcoming space for everything from everyday living to entertaining family and friends. Whether you're hosting gatherings or enjoying a quiet evening at home, the layout provides both functionality and comfort. Upstairs, a spacious loft expands the home's living space and offers endless possibilities. Create a media room, playroom, home gym, office, or additional family room to fit your lifestyle. The generous primary suite provides a relaxing retreat, while two additional upstairs bedrooms and a full bathroom offer plenty of room for family and visitors. The corner location enhances the home's curb appeal while providing an open, airy feel and added privacy. Situated in the heart of Anaheim Hills, residents enjoy convenient access to local parks, scenic hiking and biking trails, shopping, dining, entertainment, and major freeways. Highly regarded schools and nearby community amenities further add to the appeal of this exceptional location. With a versatile floor plan, desirable do
- Listing Status:
- Active
- Date Added:
- August 8, 2026
- Data Last Updated:
- August 11, 2026 at 9:11PM
- Listing Office:
- Seven Gables Real Estate : 714-731-3777
- Listing Agent:
- Marcos Vargas : 714-604-5670
- MLS ID:
- PW26173529
- General: N/K
- Pool: N/K
- Parking: Direct Garage AccessParking spaces: 2
- Roofing: Tile/Clay
- General: 2
- HOA Amenities: Exterior Bldg Maintenance346.0Monthly
- Originating MLS: California Regional MLS
- County: Orange
- Zoning: 93828611
- View: Neighborhood
- Utilities: Natural Gas ConnectedSewer ConnectedWater Connected
- Water: Public
- Sewer: Public Sewer
- Source: California Regional MLS
This listing courtesy of Marcos Vargas , Seven Gables Real Estate
Monthly Payment
- Principal & Interest $
- Property Taxes $
- Home Insurance $
- VA Funding Fee $

 New - 3 days ago