6025 E Hackamore Lane, Anaheim, CA 92807
- 3 beds |
- 3 baths |
- 1,582 sqft
 Single-Family Home
  Built in 1989
  3,798sqft lot
 2 car garage
  $569/sqft
  Listed 5 days ago
Property Description
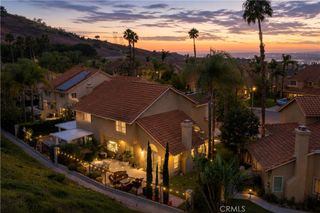
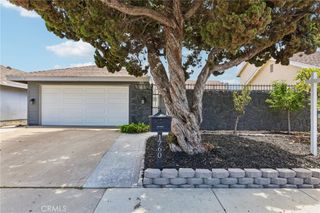
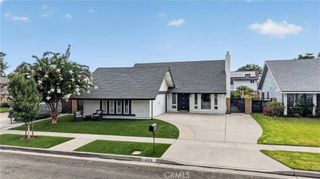
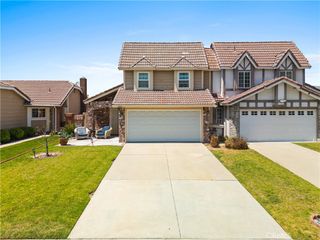
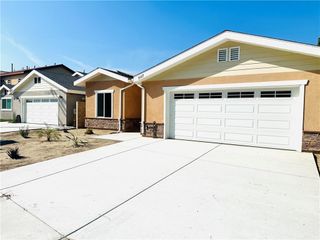
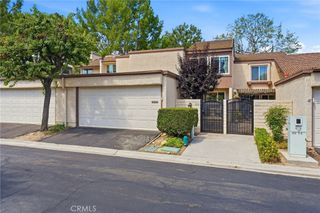
Experience a harmonious blend of style and comfort in this meticulously maintained Anaheim Hills residence. Defined by its airy, open-concept floor plan and sophisticated finishes, this home offers a tranquil retreat tailored for modern living. Upon entering, you are greeted by soaring cathedral ceilings and an abundance of natural light that emphasizes the spaciousness of the main level. The interior features designer paint and contemporary flooring that transitions seamlessly from the formal living area, anchored by a custom fireplace, into the heart of the home. The kitchen is thoughtfully appointed with granite countertops, sleek stainless steel appliances, and a breakfast bar that opens to a cozy family room accented by elegant wall detailing. The upper level serves as a private quarters, featuring a primary suite complete with a generous walk-in closet and an ensuite bathroom. Two additional bedrooms provide versatile space for family, guests, or a dedicated home office, all maintaining the home's light and bright aesthetic. Exceptional parking is a standout feature of this property. In addition to the attached two-car garage, the home provides a rare four-car driveway and ample street parking, ensuring convenience for residents and guests alike. The low-maintenance backyard is expertly hardscaped, providing a private area for outdoor relaxation or alfresco dining. While the home is nestled near a network of scenic hiking and biking trails, the outdoor space offers a pleasant backdrop of the surrounding hills and evening lights. This turnkey residence combines the quiet beauty of Anaheim Hills with the functional upgrades desired by today’s discerning homeowner.
- Listing Status:
- Active
- Date Added:
- July 23, 2026
- Data Last Updated:
- July 28, 2026 at 11:18PM
- Listing Office:
- eXp Realty of California, Inc : 888-584-9427
- Listing Agent:
- Frances Mouser : 760-310-4849
- MLS ID:
- NDP2606963

- Style: Traditional
- Other Structures: PatioOpen
- Pool: None
- Parking: DrivewayGarageParking spaces: 6
- Roofing: Tile
- General: Stucco2
- HOA Amenities: Maintenance GroundsManagement504.0Monthly
- Originating MLS: CRMLS_CRP
- School District: Orange Unified
- County: Orange
- Zoning: n/a36351159
- View: City LightsPeek-A-BooView
- Fencing: Wrought Iron
- Sewer: Public Sewer
- Source: CRMLS_CRP
This listing courtesy of Frances Mouser , eXp Realty of California, Inc
Monthly Payment
- Principal & Interest $
- Property Taxes $
- Home Insurance $
- VA Funding Fee $