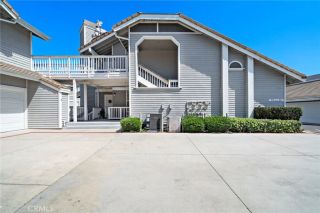
401 S Anaheim 3, Anaheim, CA 92805
- 2 beds |
- 2 baths |
- 1,319 sqft
 Condominium
  Built in 2014
  0.58acre lot
 2 car garage
  $565/sqft
  Listed 12 days ago
Property Description
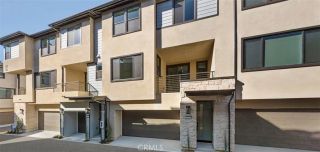
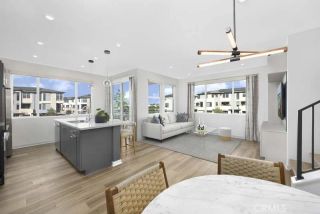
Extensively upgraded and truly turnkey, in the heart of downtown Anaheim. Nothing else in The Domain is finished to this level. Welcome to Unit 3, a single-level 2-bedroom, 2-bath residence behind the gates of The Domain, one of Downtown Anaheim's most sought-after communities. At 1,319 square feet, this is the largest two-bedroom floor plan in the community, with elevator access directly to your front door. The kitchen opens to the living space with stainless steel appliances, granite countertops, a center island with breakfast bar seating & abundant cabinetry. Just beyond, the private balcony is the kind of quiet corner where morning coffee turns into a habit and evenings wind down over the neighborhood below. The bedrooms sit on opposite sides of the floor plan for privacy. The spacious primary suite offers a generous walk-in closet with custom organization & spa-inspired fully remodeled bathroom finished in floor-to-ceiling tile, with a freestanding soaking tub, spacious shower with frameless glass, Hansgrohe shower system, Kohler fixtures, Toto toilet and custom maple cabinetry. The secondary bedroom has its own custom closet system. The beautifully remodeled secondary bathroom features a Calacatta Izaro quartz feature wall that flows into a waterfall countertop, a custom matching quartz slab shower behind frameless glass, custom oak cabinetry, Kohler fixtures, and a second Toto. Additional upgrades include luxury vinyl plank flooring and custom wood shutters throughout, an adjacent laundry area with a new GE unitized gas washer and dryer, Rinnai tankless water heater,
- Listing Status:
- Active
- Date Added:
- July 30, 2026
- Data Last Updated:
- August 11, 2026 at 9:11PM
- Listing Office:
- Keller Williams Realty-Studio City :
- Listing Agent:
- Boota Singh Pahal : 818-397-2757
- MLS ID:
- SR26165470
- General: Community/Common
- Style: Contemporary
- Pool: Association
- Parking: GatedGarage - Two DoorGarage Door OpenerParking spaces: 2
- Roofing: Common RoofFlat
- General: 3
- HOA Amenities: Controlled AccessOutdoor Cooking AreaPets PermittedPicnic AreaBarbecueFire PitPoolExterior Bldg Maintenance702.57Monthly
- Originating MLS: California Regional MLS
- County: Orange
- Zoning: 93541155
- View: LandmarkNeighborhoodCity Lights
- Restrictions: CC&R's
- Utilities: Cable AvailableElectricity Available
- Water: Public
- Sewer: Public Sewer
- Source: California Regional MLS
This listing courtesy of Boota Singh Pahal , Keller Williams Realty-Studio City
Monthly Payment
- Principal & Interest $
- Property Taxes $
- Home Insurance $
- VA Funding Fee $

 New - 3 days ago