10361 Garden Grove Boulevard 25, Garden Grove, CA 92843
- 2 beds |
- 2 baths |
- 1,057 sqft
 Condominium
  Built in 1992
  2.53acre lot
 2 car garage
  $586/sqft
  Listed 5 days ago
Property Description
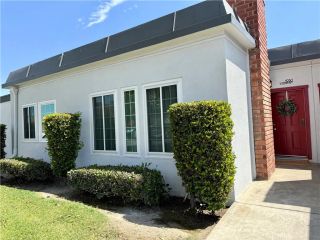
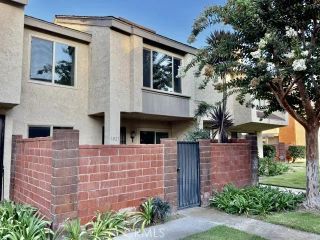
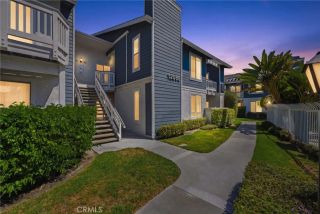
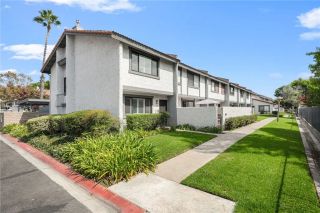
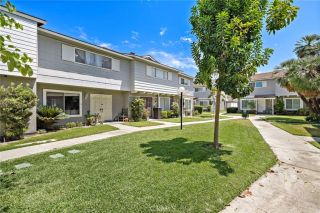
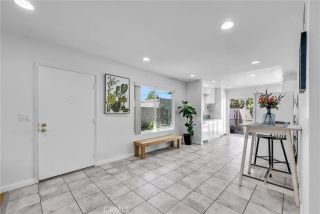
Incredible, Most Coveted Location! Gorgeous STREET LEVEL End Unit, Greenbrier Terrace Condo, near Entry Gate with ATTACHED 2 Car Garage with DIRECT ACCESS into this Upgraded Single Level 2 Bedroom, 2 Bath Home with Extra Large Balcony/Patio Overlooking the Pool and Spa. It Features an Elegant Open Floorplan, Spanning 1,057 Square Feet that Includes: Central A/C, Crown Molding, High Baseboards, Dual Pane Windows, Custom Window Blinds, a Granite Fireplace with Handcrafted White Wood Surround and Mantel, and an Upgraded Kitchen with Granite Countertops, Tile Flooring, Stainless Appliances, and Natural Wood Cabinetry. There is a Convenient Laundry Closet with Overhead Cabinetry for Full-Size Washer and Dryer. The Spacious Primary Suite Boasts a Mirrored Walk-In Closet, Dual Sinks in the Ensuite Bathroom Plus Soaking Tub/Shower Combo. Sliding Glass Doors from the Living Room and the Primary Suite Open to the Tranquil Patio, where You'll Enjoy Outdoor Living Entertaining, Barbecuing, and Relaxing while Overlooking the Beautifully Landscaped Courtyards and Resort-Style Pool. The Patio also Includes a Direct Gas Line for Easy BBQ Hook-Up. Additional Upgrades Include:a New Water Heater and a "Smart Garage Door Opener that Allows you to Open and Close the Garage Remotely. The Community is Fully Gated and Includes Nightly Security Patrols for Added Peace of Mind. The HOA Covers: Water and Trash, Roof Maintenance, Plumbing, Exterior Painting, Landscaping, Termite Treatment, and Patio Rail Maintenance. It is FHA Approved. This Modern Luxury Condo is Centrally Located to Schools, Restaur
- Listing Status:
- Active
- Date Added:
- August 6, 2026
- Data Last Updated:
- August 11, 2026 at 7:11PM
- Listing Office:
- First Team Real Estate : 714-964-3311
- Listing Agent:
- Lily Campbell : 714-717-5095
- MLS ID:
- OC26163346
- General: Community/CommonPrivate Below GroundHeatedGunite
- Style: Cape Cod
- Pool: Below GroundAssociationGuniteHeated
- Parking: Direct Garage AccessGarage - Single DoorParking spaces: 2
- Roofing: ConcreteTile/Clay
- General: 1
- HOA Amenities: Pool466.0Monthly
- Originating MLS: California Regional MLS
- County: Orange
- Zoning: 93772059
- View: Pool
- Fencing: Good ConditionWood
- Restrictions: CC&R's
- Utilities: Cable ConnectedElectricity ConnectedNatural Gas ConnectedSewer ConnectedWater Connected
- Water: Public
- Sewer: Public Sewer
- Source: California Regional MLS
This listing courtesy of Lily Campbell , First Team Real Estate
Monthly Payment
- Principal & Interest $
- Property Taxes $
- Home Insurance $
- VA Funding Fee $

 New - 2 days ago