516 S Casita, Anaheim, CA 92805
- 3 beds |
- 3 baths |
- 1,653 sqft
 Condominium
  Built in 2014
  0.58acre lot
 2 car garage
  $514/sqft
  Listed 12 days ago
Property Description
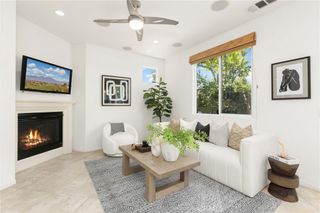
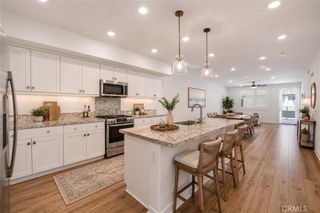
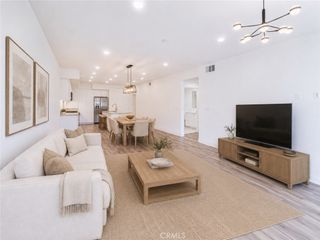
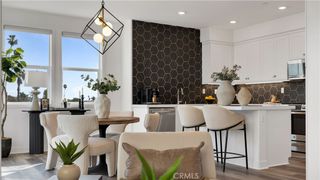
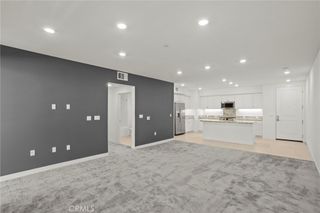
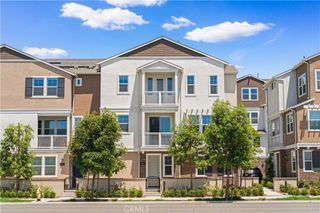
Spacious Corner Unit in Colony Park | Seconds from the Packing District! Welcome to 516 South Casita Street! Located in Anaheim’s highly sought-after Colony Park, this light-filled two-story home features 3 spacious bedrooms, 3 baths, and 1,653 sq. ft. of beautifully updated living space. Positioned as a premier corner unit with no one above or below, this home is flooded with natural light and designed for effortless living. Interior Highlights: Downstairs: Step through a formal entryway into an open floor plan with soaring high ceilings, crown molding, and tiled flooring throughout. The upgraded kitchen boasts rich granite countertops, a tiled backsplash, glass accent cabinetry, and a custom built-in office nook—perfect for working from home. A convenient powder room completes the main level. Plantation shutters throughout! Upstairs: Beautiful wood floors lead you upstairs to three generous bedrooms, including two with large walk-in closets. The primary suite features an ensuite bathroom and a charming Juliet balcony. Outdoor & Storage: Enjoy your own private, fully enclosed attached patio—ideal for relaxing or letting your dog play. Includes a 2-car attached garage with laundry hookups and installed ceiling storage racks. Unbeatable Community & Location: Colony Park offers perhaps the most abundant, resort-style amenities in all of Anaheim! Enjoy 3 breathtaking pools, a state-of-the-art gym, a community clubhouse, a dog park, playground, fire pits, and BBQ areas surrounding a gorgeous central park. Walk to 52 local eateries at the famous Anaheim Packing District, explore downtown Anaheim, or take a quick 2-mile drive to Disneyland. Centrally located to everything!
- Listing Status:
- Active
- Date Added:
- July 30, 2026
- Data Last Updated:
- August 11, 2026 at 8:18PM
- Listing Office:
- Century 21 Affiliated : 714-780-0500
- Listing Agent:
- Meghan Shigo : 714-780-0500
- Contact:
- 714-273-1381
- MLS ID:
- PW26165605

- General: Association
- Style: Contemporary
- Other Structures: EnclosedConcretePatio
- Pool: Association
- Parking: Direct AccessGarageGarage Faces RearParking spaces: 2
- Roofing: Common Roof
- Windows: ENERGY STAR Qualified WindowsShutters
- General: 2Slab
- HOA Amenities: ClubhouseDog ParkFitness CenterFire PitMaintenance GroundsOutdoor Cooking AreaBarbecuePicnic AreaPlaygroundPoolPets AllowedSpa/Hot Tub342.48Monthly
- Originating MLS: CRMLS_CRM
- School District: Anaheim Union High
- County: Orange
- Zoning: 93406512
- View: NeighborhoodView
- Utilities: Electricity ConnectedNatural Gas ConnectedSewer ConnectedWater Connected
- Water: Public
- Sewer: Public Sewer
- Source: CRMLS_CRM
This listing courtesy of Meghan Shigo , Century 21 Affiliated
Monthly Payment
- Principal & Interest $
- Property Taxes $
- Home Insurance $
- VA Funding Fee $