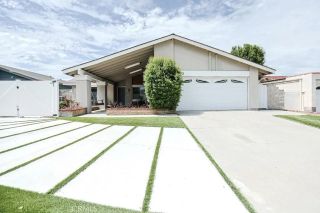
551 S Paseo Lucero, Anaheim, CA 92807
- 4 beds |
- 2 baths |
- 1,909 sqft
 Single-Family Home
  Built in 1976
  6,943sqft lot
 3 car garage
  $786/sqft
  Listed 8 days ago
Property Description
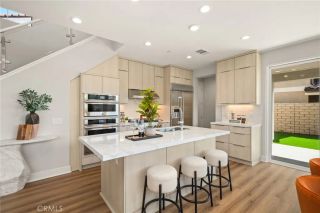
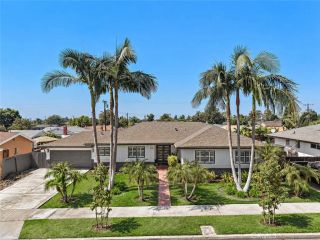
Nestled on a desirable view lot in a quiet Anaheim Hills cul-de-sac, this charming single-story home offers approximately 1,900+ sq. ft. of comfortable living space with 4 bedrooms and 2 full baths. One of the bedrooms is currently utilized as a home office, offering flexibility for todays lifestyle. The home features thoughtful upgrades throughout, including a beautifully remodeled primary bathroom with an impressive walk-in shower. Granite countertops complement the light, airy interior, while a tasteful combination of hardwood, tile, and carpet flooring adds warmth and character. Designed for both everyday living and entertaining, the home offers a formal living room, formal dining area, and spacious great room featuring a wet bar and dual fireplacesone in the formal living room and another in the great room. The open kitchen includes a breakfast bar, cooktop, double oven, dishwasher, and trash compactor, creating a functional and inviting space for cooking and gathering. Two sliding glass doors provide easy access to the backyardone from the great room and another from the primary suite. Step outside to a peaceful retreat featuring a covered patio, low-maintenance artificial turf, and tranquil views, offering a wonderful setting for relaxing or entertaining. The three-car garage is both practical and polished, featuring custom cabinetry and durable epoxy flooring for added storage and functionality. Ideally located near shopping, dining, and major freeways, this Anaheim Hills home combines comfort, convenience, and a peaceful cul-de-sac setting. A wonderful opportunity
- Listing Status:
- Active
- Date Added:
- September 13, 2026
- Data Last Updated:
- September 22, 2026 at 1:11PM
- Listing Office:
- Realty World Main Street :
- Listing Agent:
- Robert Livingston : 951-235-5113
- MLS ID:
- IG26200471
- General: N/K
- Style: Cape Cod
- Pool: N/K
- Parking: Direct Garage AccessGarage - Two DoorParking spaces: 7
- Roofing: ConcreteTile/Clay
- General: Stucco1
- HOA Amenities: 0.0
- Originating MLS: California Regional MLS
- County: Orange
- Zoning: 36517125
- View: NeighborhoodCity Lights
- Fencing: Wrought IronVinyl
- Utilities: Cable AvailableElectricity ConnectedNatural Gas ConnectedPhone AvailableSewer ConnectedWater Connected
- Water: Public
- Sewer: Public Sewer
- Source: California Regional MLS
This listing courtesy of Robert Livingston , Realty World Main Street
Monthly Payment
- Principal & Interest $
- Property Taxes $
- Home Insurance $
- VA Funding Fee $

 New - 1 day ago