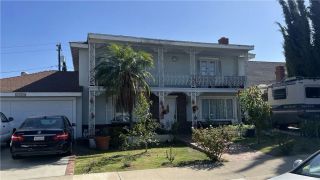
575 Patten Ave, Placentia, CA 92870
- 4 beds |
- 3 baths |
- 2,195 sqft
 Single-Family Home
  Built in 2025
  4,060sqft lot
 2 car garage
  $728/sqft
  Listed 4 days ago
Property Description
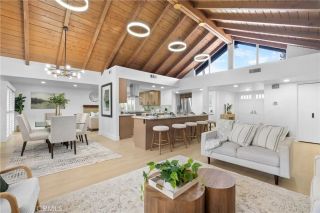
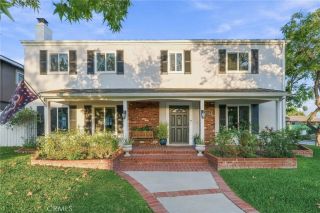
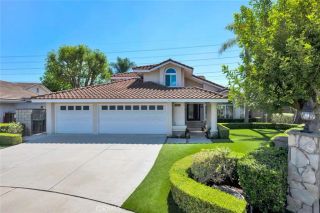
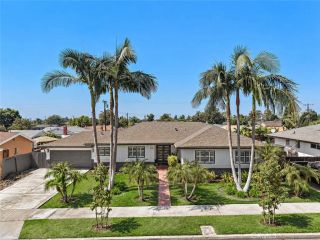
Welcome to Vista Rose, a gated Toll Brothers community in Placentia. Newly built and never occupied, this beautifully designed residence showcases the highly sought-after Lyda floor plan, thoughtfully designed with a dramatic two-story foyer, expansive open-concept great room, desirable main-level bedroom and bath, and spacious upstairs loft. The light-filled great room, casual dining area, and kitchen flow seamlessly together for comfortable everyday living and entertaining. Expansive multi-slide stacked doors open to the outdoor area, creating an inviting indoor-outdoor connection and enhancing the homes bright, airy feel. The well-appointed kitchen is centered around a generous island and features abundant cabinetry and counter space, premium-style appliances, and a walk-in pantry. The main-level bedroom and bathroom provide excellent flexibility for guests, a home office, or evolving lifestyle needs. Upstairs are three additional bedrooms, including the primary suite, along with a spacious loft and convenient upper-level laundry. The inviting primary suite features a large walk-in closet and a well-appointed bathroom with a dual-sink vanity, soaking tub, separate shower, and private water closet. Two additional upstairs bedrooms complete the thoughtfully designed second level. Set on an approximately 4,059-square-foot homesite, the property offers a low-maintenance outdoor area and the benefits of gated-community living. Ideally positioned just steps from Vista Rose Park, residents can enjoy convenient access to the communitys green space, picnic area, and BBQ grills. B
- Listing Status:
- Active
- Date Added:
- September 17, 2026
- Data Last Updated:
- September 22, 2026 at 1:11PM
- Listing Office:
- Sage Real Estate Group, Inc. : 562-400-7622
- Listing Agent:
- Naomi Yamagami Reed : 310-803-7662
- MLS ID:
- PW26202098
- General: N/K
- Pool: N/K
- Parking: Direct Garage AccessGarageGarage - Two DoorGarage Door OpenerParking spaces: 2
- General: 2
- HOA Amenities: Controlled AccessPicnic AreaBarbecueExterior Bldg Maintenance342.0Monthly
- Originating MLS: California Regional MLS
- County: Orange
- Zoning: 34150325
- View: Neighborhood
- Restrictions: CC&R's
- Utilities: Electricity ConnectedNatural Gas ConnectedSewer ConnectedWater Connected
- Water: Public
- Sewer: Public Sewer
- Source: California Regional MLS
This listing courtesy of Naomi Yamagami Reed , Sage Real Estate Group, Inc.
Monthly Payment
- Principal & Interest $
- Property Taxes $
- Home Insurance $
- VA Funding Fee $

 New - 1 day ago