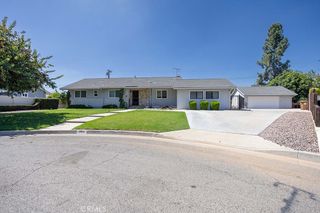
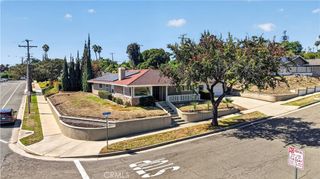
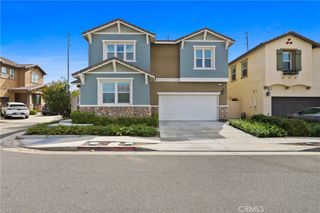
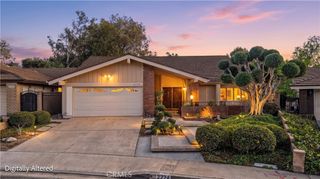
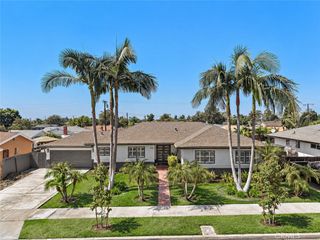
606 Tangier Avenue, Placentia, CA 92870
- 4 beds |
- 3 baths |
- 2,110 sqft
 Single-Family Home
  Built in 1965
  7,000sqft lot
 2 car garage
  $616/sqft
  Listed 4 days ago
Property Description
Gorgeous pool home nestled in one of Placentia's most desirable neighborhoods. Open concept with vaulted ceilings. Completely redesigned with high-end finishes throughout, this amazing home offers the perfect blend of luxury, comfort, and modern functionality. The open gourmet kitchen is the heart of the home that features quartz countertops, backsplash, premium appliances, self-closing cabinetry, Restoration Hardware finishes, and stylish pendant lighting. The kitchen opens seamlessly to the family room with a custom fireplace and expansive sliding doors leading to the beautifully renovated backyard. A formal dining room with a custom wood accent wall and a separate living room with a remodeled fireplace provide multiple spaces for entertaining. Large primary with convenient backyard pool access. Throughout the home you'll find upgraded 100% waterproof luxury vinyl, New recessed lighting, New custom wood accents, plantation shutters, custom closets with built ins, New interior doors, fresh interior paint, . All baths have been beautifully renovated with quartz countertops, designer tile, and upgraded fixtures. The private oasis is an entertainer's dream, featuring a SALT water pool, New landscaping, and a covered patio with lush trees and landscaping. Central A/C and heating, and an attached garage with a newly epoxy-coated floor. Move-in ready and meticulously upgraded, this turnkey home offers luxury living in an unbeatable location close to parks, shopping, dining, top-rated schools, and Alta Vista Country Club. Easy Access to 57/91 Freeways. Come make this dream pool home yours today at a great price!!
- Listing Status:
- Active
- Date Added:
- September 19, 2026
- Data Last Updated:
- September 22, 2026 at 7:18AM
- Listing Office:
- RE/MAX Select One : 714-846-3800
- Listing Agent:
- Lance Barker : 714-846-3800
- Contact:
- 714-932-2411
- MLS ID:
- OC26204387

- General: None
- Other Structures: BrickConcreteCovered
- Pool: PrivateSalt Water
- Parking: Door-MultiGarageParking spaces: 4
- Windows: Shutters
- General: 1
- HOA Amenities: 0.0
- Originating MLS: CRMLS_CRM
- School District: Placentia-Yorba Linda Unified
- County: Orange
- Zoning: 34012410
- View: None
- Water: Public
- Sewer: Public Sewer
- Source: CRMLS_CRM
This listing courtesy of Lance Barker , RE/MAX Select One
Monthly Payment
- Principal & Interest $
- Property Taxes $
- Home Insurance $
- VA Funding Fee $

 New - 2 days ago