2224 Mountain Ridge, Fullerton, CA 92831
- 3 beds |
- 2 baths |
- 2,191 sqft
 Single-Family Home
  Built in 1977
  7,802sqft lot
 2 car garage
  $547/sqft
  Listed 7 days ago
Property Description
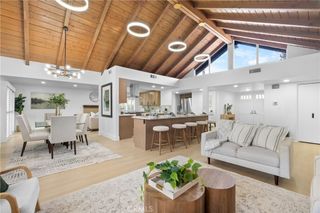
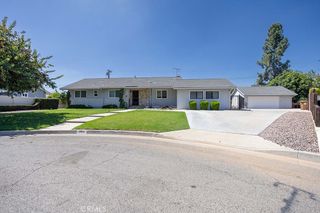
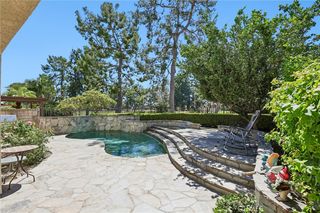
Welcome to 2224 Mountain Ridge Drive, a spacious single-story home offering approximately 2,190 square feet of comfortable living in a desirable Fullerton neighborhood. Lovingly maintained by its longtime owners, this 3-bedroom, 2-bath home features vaulted ceilings, abundant natural light, and a welcoming layout with plenty of space to gather, relax, and make your own. A classic brick fireplace anchors the living room, while large dual-pane windows frame the surrounding greenery. The primary suite offers generous mirrored closets and direct access to the backyard, with two additional bedrooms providing flexibility for family, guests, or a home office. The backyard is a true highlight, with mature landscaping, covered patio areas, stone walkways, and a wonderful sense of privacy. Backing to a city-maintained water facility, the property enjoys beautifully maintained greenery, added privacy, and peaceful views. Ideally situated near award-winning Troy High School and the newly updated Brea Mall, with convenient access to parks, dining, shopping, and everyday amenities, 2224 Mountain Ridge Drive is a well-loved, move-in-ready home offering space, privacy, and an inviting place to call your own.
- Listing Status:
- Active
- Date Added:
- September 16, 2026
- Data Last Updated:
- September 22, 2026 at 7:18AM
- Listing Office:
- Circa Properties Inc. : 714-203-6814
- Listing Agent:
- Yunji Baik : 818-572-3417
- Contact:
- 818-572-3417
- MLS ID:
- DW26201856

- General: Rain GuttersIn Ground
- Style: Contemporary
- Other Structures: Patio
- Pool: None
- Parking: Driveway LevelGarage Faces FrontGarageGarage Door OpenerParking spaces: 4
- Roofing: Concrete
- Windows: Double Pane Windows
- General: StuccoWood Siding1Slab
- HOA Amenities: PickleballTennis Court(s)225.0Monthly
- Originating MLS: CRMLS_CRM
- School District: Fullerton Joint Union High
- County: Orange
- Zoning: 33717838
- View: HillsView
- Fencing: Wrought Iron
- Utilities: Cable AvailableElectricity ConnectedNatural Gas ConnectedPhone AvailableSewer ConnectedWater ConnectedStandard
- Water: Public
- Sewer: Public Sewer
- Source: CRMLS_CRM
This listing courtesy of Yunji Baik , Circa Properties Inc.
Monthly Payment
- Principal & Interest $
- Property Taxes $
- Home Insurance $
- VA Funding Fee $

 New - 2 days ago