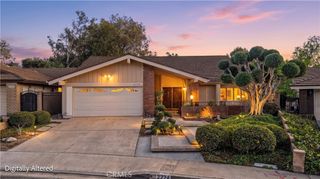
1201 N Lincoln Avenue, Fullerton, CA 92831
- 3 beds |
- 3 baths |
- 2,500 sqft
 Single-Family Home
  Built in 1960
  0.26acre lot
 2 car garage
  $500/sqft
  Listed 6 days ago
Property Description
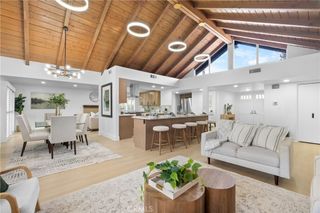
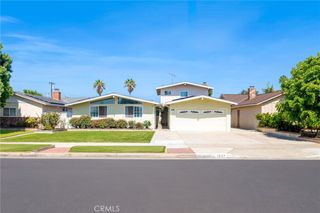
Make Raymond Hills home with a private pool, single-story living, and an approximately 11,300-square-foot corner lot. With three bedrooms, separate living and family rooms, and an attached two-car garage, 1201 N Lincoln Avenue offers room to spread out, entertain, and make the space your own. Large windows bring natural light into the living spaces, while a living room fireplace creates a welcoming place to gather. The family room opens to the patio and backyard, connecting indoor living with afternoons by the pool and outdoor dinners with friends. Beyond the in-ground pool, additional yard space leaves room for your landscaping ideas, a garden, or a favorite spot to unwind. An indoor laundry room adds everyday convenience. The location puts some of Fullerton’s favorite destinations close to home. Enjoy the trails and outdoor spaces at Hillcrest Park, then head to Downtown Fullerton for coffee, dinner, local shops, and live entertainment. Fullerton College, and Cal State Fullerton, with convenient access to the 57 and 91 freeways for trips around Orange County and beyond. The home offers an opportunity to update and personalize rather than settle for someone else’s renovation choices. Bring your ideas for the interiors and outdoor spaces, and build on what’s already here: a single-level layout, a generous corner lot, a private pool, and a Raymond Hills location close to so much of what makes Fullerton a place to call home. Offered in its present, as-is condition.
- Listing Status:
- Active
- Date Added:
- September 18, 2026
- Data Last Updated:
- September 22, 2026 at 12:18PM
- Listing Office:
- BK Platinum Properties : 714-671-9100
- Listing Agent:
- James Deokar : 949-572-7098
- Contact:
- 949-572-7098
- MLS ID:
- OC26202548

- General: Rain Gutters
- Other Structures: Front PorchConcretePatioCovered
- Pool: FencedIn GroundPrivate
- Parking: ConcreteDoor-MultiDirect AccessDrivewayGarage Faces FrontGarageGarage Door OpenerParking spaces: 4
- Roofing: Composition
- Windows: Double Pane WindowsScreensSkylight(s)Wood Frames
- General: StuccoWood Siding1
- Road/Access: City Street
- HOA Amenities: 0.0
- Originating MLS: CRMLS_CRM
- School District: Fullerton Joint Union High
- County: Orange
- Zoning: 02959002
- View: City LightsNeighborhoodView
- Fencing: BlockChain Link
- Water: Public
- Sewer: Sewer Tap Paid
- Source: CRMLS_CRM
This listing courtesy of James Deokar , BK Platinum Properties
Monthly Payment
- Principal & Interest $
- Property Taxes $
- Home Insurance $
- VA Funding Fee $

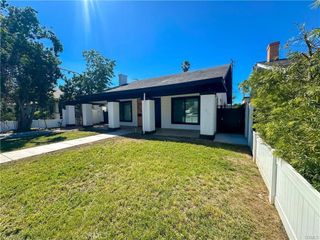
 New - 2 days ago