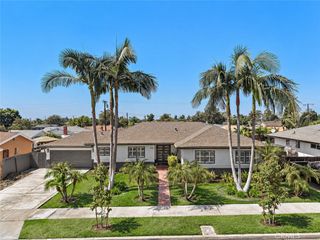
618 S Lakeshore Drive, Anaheim, CA 92806
- 4 beds |
- 3 baths |
- 2,372 sqft
 Single-Family Home
  Built in 2017
  3,576sqft lot
 2 car garage
  $519/sqft
  Listed 6 days ago
Property Description
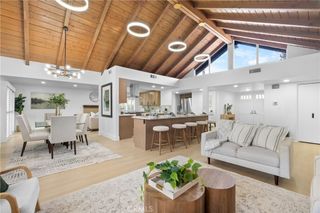
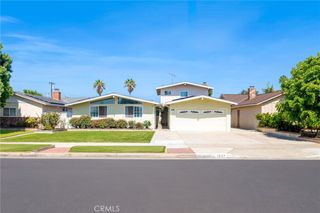
Welcome to 618 S Lakeshore Drive, a beautifully designed home in the desirable Lakeshore community of Anaheim. Built in 2016/2017, this spacious two-story residence offers approximately 2,372 square feet of living space with 4 bedrooms, 3 bathrooms, and an attached 2-car garage. The open-concept floor plan is ideal for both everyday living and entertaining, with a spacious kitchen featuring an oversized island, stone countertops, abundant cabinetry, and a seamless connection to the dining and family room areas. High ceilings, recessed lighting, dual-pane windows, and an abundance of natural light create a bright and inviting atmosphere throughout the home. A highly desirable downstairs bedroom and full bathroom provide flexibility for guests, a home office, or multigenerational living. Upstairs, the generous primary suite offers a comfortable retreat with a walk-in closet, while the additional bedrooms provide plenty of space for family and guests. Additional features include dual-zone heating and air conditioning, tankless water heater, energy-efficient appliances and windows, indoor laundry, and thoughtful modern finishes throughout. Located within the intimate Lakeshore community, the home offers a convenient Anaheim location close to shopping, dining, entertainment, major freeways, OC VIBE, the Honda Center, Angel Stadium, Disneyland, and other major Orange County destinations. Modern comfort, thoughtful design, and an exceptional Anaheim location make 618 S Lakeshore Drive a wonderful place to call home.
- Listing Status:
- Active
- Date Added:
- September 17, 2026
- Data Last Updated:
- September 22, 2026 at 7:18AM
- Listing Office:
- Elevate Real Estate Agency : 909-898-7010
- Listing Agent:
- Jason Choi : 7142723847
- Contact:
- 7142723847
- MLS ID:
- PW26203924

- General: None
- Style: ContemporaryCraftsman
- Other Structures: PorchConcretePatio
- Pool: None
- Parking: GarageParking spaces: 2
- Windows: Double Pane Windows
- General: StuccoCopper Plumbing2Raised
- Road/Access: City Street
- HOA Amenities: Call for Rules199.75Monthly
- Originating MLS: CRMLS_CRM
- School District: Anaheim Union High
- County: Orange
- Zoning: 25370104
- View: Mountain(s)ReservoirView
- Water: Public
- Sewer: Public Sewer
- Source: CRMLS_CRM
This listing courtesy of Jason Choi , Elevate Real Estate Agency
Monthly Payment
- Principal & Interest $
- Property Taxes $
- Home Insurance $
- VA Funding Fee $

 New - 2 days ago