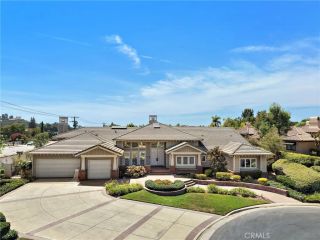
7572 E Endemont Court, Anaheim, CA 92808
- 5 beds |
- 4 baths |
- 4,046 sqft
 Single-Family Home
  Built in 1996
  0.55acre lot
 3 car garage
  $740/sqft
  Listed 1 day ago
Property Description
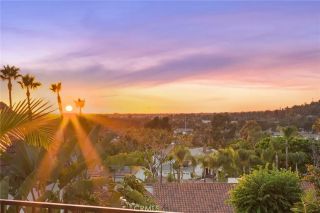
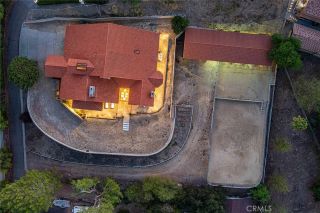
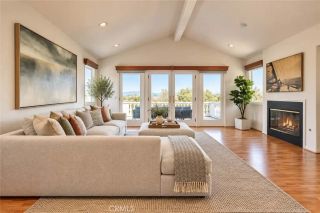
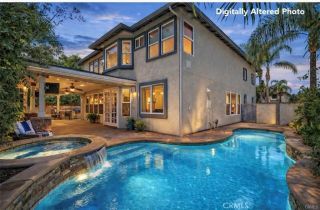
Completely Reimagined and Newly Renovated! Welcome to 7572 E. Endemont Court, a beautifully transformed residence tucked at the end of a quiet cul-de-sac within Belsomet, one of Anaheim Hills premier guard-gated communities. Set on an expansive 23,800-square-foot lot, this 5-bedroom, 4-bath home blends sophisticated contemporary design with warm, inviting finishes and exceptional indoor-outdoor living. Soaring ceilings and abundant natural light welcome you into the open, airy interior, where wide-plank flooring, black-framed windows, designer lighting and thoughtfully curated finishes carry throughout. The dramatic formal living room is anchored by a striking fireplace, while the spacious family room features a custom built-in entertainment center and oversized folding glass doors that open almost entirely to the outdoors. The showpiece kitchen is brand new and has never been cooked in, pairing warm wood and crisp white cabinetry with dramatic stone surfaces, an oversized waterfall island, premium appliances, statement lighting and generous storage. Designed for entertaining, it flows effortlessly into the main living spaces and out to the covered patio and hillside views beyond. The flexible floor plan includes a downstairs bedroom and full bath, dedicated office, four additional bedrooms upstairs, two primary suites and a versatile loft. The beautifully redesigned primary bath offers a spa-like retreat with a freestanding soaking tub, oversized walk-in shower, dual vanity and designer finishes. Outside, the nearly half-acre property has been refreshed with new landscapin
- Listing Status:
- Active
- Date Added:
- October 7, 2026
- Data Last Updated:
- October 9, 2026 at 7:11AM
- Listing Office:
- Revive Realty : 855-684-5364
- Listing Agent:
- Jessica Morrow : 949-378-3818
- MLS ID:
- OC26218238
- General: N/K
- Style: Mediterranean/Spanish
- Pool: Below GroundPrivate
- Parking: Direct Garage AccessGarageGarage - Two DoorParking spaces: 3
- Roofing: Tile/Clay
- General: 2
- HOA Amenities: Controlled AccessGuardExterior Bldg Maintenance385.0Monthly
- Originating MLS: California Regional MLS
- County: Orange
- Zoning: 35443149
- View: Mountains/HillsPanoramic
- Fencing: Good ConditionWrought Iron
- Restrictions: CC&R's
- Utilities: Electricity ConnectedNatural Gas ConnectedSewer ConnectedWater Connected
- Water: Public
- Sewer: Public Sewer
- Source: California Regional MLS
This listing courtesy of Jessica Morrow , Revive Realty
Monthly Payment
- Principal & Interest $
- Property Taxes $
- Home Insurance $
- VA Funding Fee $

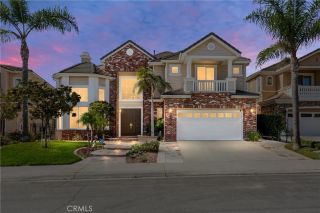
 New - 8 hours ago