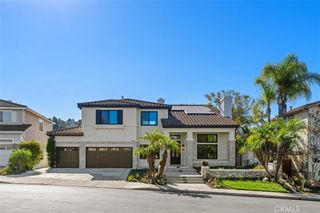
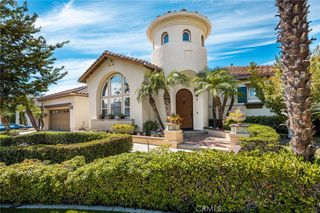
1582 White Alder, Orange, CA 92869
- 4 beds |
- 4 baths |
- 4,126 sqft
 Single-Family Home
  Built in 1992
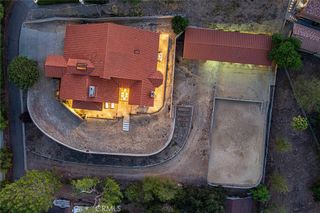
  0.61acre lot
 3 car garage
  $722/sqft
  Listed 2 months ago
Property Description
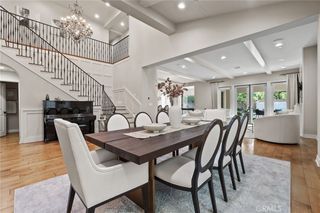
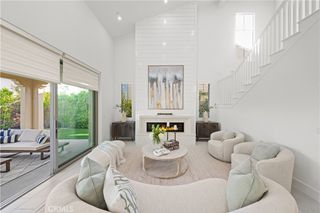
Beautiful single-story home in the gated community of The Reserve in Orange Park Acres. High ceilings, abundant natural light and distinctive architectural details create an inviting atmosphere throughout. The formal living and dining rooms open to outdoor patio areas, while the spacious kitchen features a large center island, granite countertops, gas cooktop, built-in refrigerator/freezer, breakfast area and two dishwashers. The generous family room is anchored by a fireplace and offers French doors leading outside. The private primary suite includes a sitting area with fireplace, direct outdoor access, an expansive walk-in closet and a well-appointed bath with dual vanities, an oversized tub, separate shower and dressing area. Two secondary bedrooms enjoy direct bathroom access, while the versatile fourth bedroom—currently used as an office—features built-ins and access to an en-suite Jack-and-Jill bath. Recent improvements include new flooring throughout and updated faucets. Set on sprawling, private grounds with mature landscaping, expansive lawn areas, multiple patios and room to add a pool. Additional highlights include skylights, a piano niche, three-car garage, soundproofing in the office/media room and a desirable cul-de-sac location.
- Listing Status:
- Active
- Date Added:
- August 21, 2026
- Data Last Updated:
- October 9, 2026 at 7:16AM
- Listing Office:
- Onyx Homes : 949-649-4902
- Listing Agent:
- Danielle Panno : 949-649-4902
- Contact:
- danielle.panno@icloud.com
- MLS ID:
- OC26181175

- General: None
- Style: Ranch
- Other Structures: ConcretePatio
- Pool: None
- Parking: Door-MultiDirect AccessDrivewayGarageParking spaces: 3
- Roofing: Concrete
- General: BrickDrywall1
- Road/Access: Paved
- HOA Amenities: Controlled AccessMaintenance Grounds430.0Monthly
- Originating MLS: CRMLS_CRM
- School District: Orange Unified
- County: Orange
- Zoning: 37030128
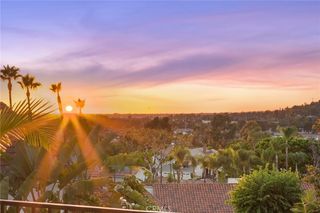
- View: NeighborhoodView
- Fencing: BlockBrick
- Utilities: Electricity ConnectedNatural Gas ConnectedSewer ConnectedWater Connected
- Water: Public
- Sewer: Public Sewer
- Source: CRMLS_CRM
This listing courtesy of Danielle Panno , Onyx Homes
Monthly Payment
- Principal & Interest $
- Property Taxes $
- Home Insurance $
- VA Funding Fee $

 New - 1 day ago