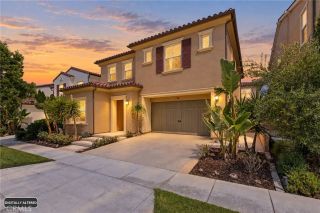
11739 Willard Avenue, Tustin, CA 92782
- 4 beds |
- 4 baths |
- 3,439 sqft
 Single-Family Home
  Built in 1999
  0.25acre lot
 2 car garage
  $843/sqft
  Listed 10 days ago
Property Description
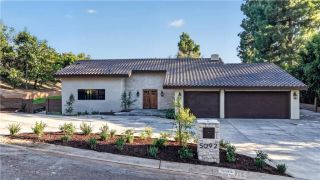
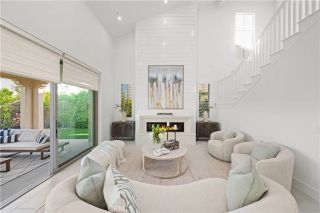
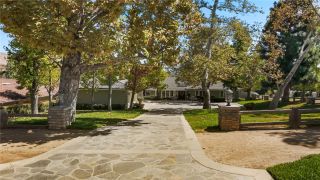
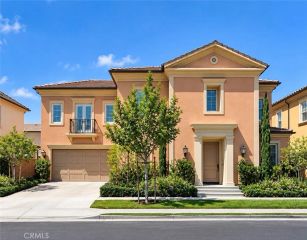
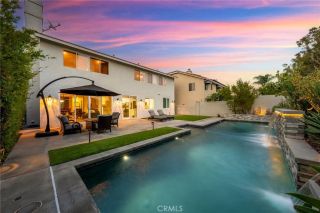
Nestled in the exclusive, 24hr guard-gated Treviso community of Tustin Ranch, 11739 Willard is a sprawling single-story estate balancing sophisticated luxury with relaxed Southern California living. Located across from the Tustin Ranch Golf Club and surrounded by scenic hills, this 3,439 SF home offers premier privacy, 4 bedrooms, 3 baths, and a 2-car garage. A dramatic tall rotunda and wood arched door welcome you to custom inlaid tile with a unique mosaic design. The front formal living room provides a serene retreat with custom built-in cabinetry & sheer drapery panels. The elegant tiled hallway leads you to a separate intimate formal dining room perfect for dinner parties and features a custom mirror & chandelier. Built for entertaining, the kitchen is the heart of the home and boasts warm maple cabinetry, granite counters, a center island, upgraded appliances, a built-in refrigerator, built-in home office nook and a breakfast area overlooking the yard. The adjacent large family room features a built-in entertainment center, wool inlaid carpeting & a double sided fireplace. The highly unique floor plan separates each of the 3 bedrooms & office into its own private wing. The primary suite is a true sanctuary with soaring ceilings, walls of windows, and an ensuite bath with a jetted soaking tub, dual vanity sinks with a makeup area and custom tiled counters tops and shower featuring aqua jewel toned premium tile imported from Germany. The stunning home office showcases gorgeous ceiling height custom cabinets and faces out onto the pool, a welcome distraction from your wor
- Listing Status:
- Active
- Date Added:
- September 11, 2026
- Data Last Updated:
- September 22, 2026 at 6:11PM
- Listing Office:
- Coldwell Banker Realty : 949-644-1600
- Listing Agent:
- Jennifer Palmquist : 714-337-2500
- MLS ID:
- OC26199591
- General: N/K
- Style: Mediterranean/Spanish
- Pool: Below GroundPrivate
- Parking: TandemDirect Garage AccessGarageGarage Door OpenerParking spaces: 2
- Roofing: Spanish Tile
- General: Stucco1
- HOA Amenities: Guard170.0Monthly
- Originating MLS: California Regional MLS
- County: Orange
- Zoning: 50251128
- View: N/K
- Restrictions: CC&R's
- Utilities: Cable AvailableElectricity ConnectedNatural Gas ConnectedPhone AvailableSewer ConnectedWater Connected
- Water: Public
- Sewer: Public SewerSewer Paid
- Source: California Regional MLS
This listing courtesy of Jennifer Palmquist , Coldwell Banker Realty
Monthly Payment
- Principal & Interest $
- Property Taxes $
- Home Insurance $
- VA Funding Fee $

 New - 17 hours ago