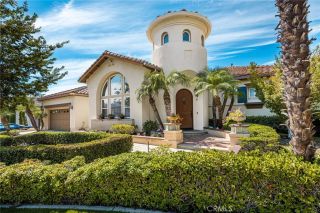
10982 Bent Tree Road, North Tustin, CA 92705
- 5 beds |
- 4 baths |
- 3,461 sqft
 Single-Family Home
  Built in 1978
  0.69acre lot
 4 car garage
  $939/sqft
  Listed 3 days ago
Property Description
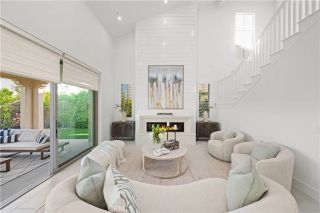
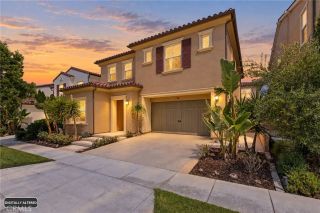
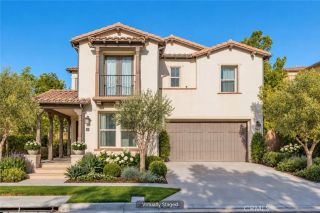
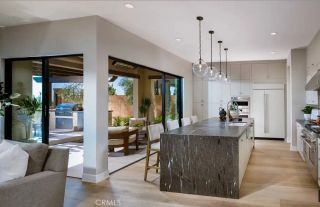
Set within the cherished Lemon Heights neighborhood of North Tustin, this charming single-story John Lyttle home feels special from the moment you arrive. Positioned on a large corner lot with Peters Canyon Regional Park directly behind the property and Bent Tree Park across the street, the setting is peaceful, private, and beautifully connected to nature. Set well back from the road beneath mature shade trees, the home enjoys storybook curb appeal, a park-like front lawn, privacy fencing, and professionally designed front and rear landscaping by Rogers Gardens. The quality craftsmanship and timeless design associated with famed local builder John Lyttle are evident throughout, giving the home a warmth and character that is increasingly hard to find. Double entry doors open to a gracious interior where the living room makes an immediate impression with soaring vaulted ceilings, a fireplace, and views straight through to the backyard and pool. The fireplace is shared with the family room, where wood-beam ceilings, a seating hearth, built-ins, and a wall of French doors create a cozy, inviting place to gather. The kitchen opens to the family room and breakfast area, with an adjacent formal dining room that makes entertaining easy. Just off the kitchen, a dedicated interior laundry room with a sink and generous storage adds everyday convenience. A privately situated en-suite bedroom is set apart from the main bedroom wing, making it ideal for guests, extended family, or a quiet home office. A powder bath leads to three additional bedrooms, a hall bathroom, and the primary suit
- Listing Status:
- Active
- Date Added:
- September 18, 2026
- Data Last Updated:
- September 22, 2026 at 6:11PM
- Listing Office:
- Seven Gables Real Estate : 714-731-3777
- Listing Agent:
- Dean O'Dell : 714-785-6124
- MLS ID:
- PW26197294
- Pool: Private
- Parking: Parking spaces: 4
- General: 1
- HOA Amenities: 0.0
- Originating MLS: California Regional MLS
- County: Orange
- Zoning: 50391104
- View: Trees/Woods
- Water: Private
- Sewer: Unknown
- Source: California Regional MLS
This listing courtesy of Dean O'Dell , Seven Gables Real Estate
Monthly Payment
- Principal & Interest $
- Property Taxes $
- Home Insurance $
- VA Funding Fee $

 New - 18 hours ago