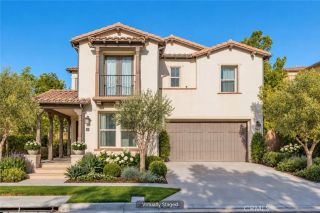
126 Imagination Trail, Irvine, CA 92620
- 4 beds |
- 4 baths |
- 3,180 sqft
 Single-Family Home
  Built in 2021
  3,637sqft lot
 2 car garage
  $880/sqft
  Listed 5 days ago
Property Description
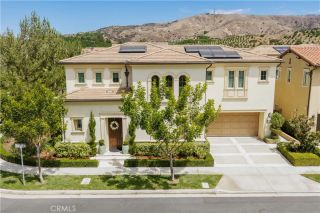
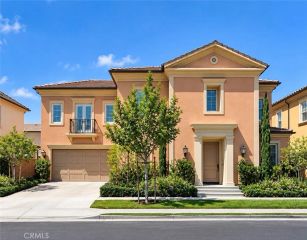
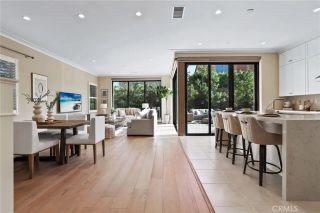
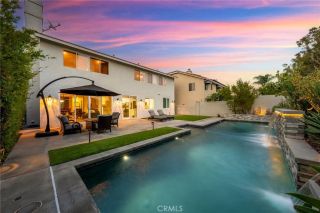
Welcome to your dream home in the highly sought-after Eastwood community of Irvine! This exceptional single-family residence offers 4 spacious bedrooms and 4 full bathrooms, seamlessly blending elegance, comfort, and modern convenience to set a new standard for sophisticated living. Step inside and experience a perfect balance of indoor and outdoor harmony. The first floor features a desirable open-concept layout with a bright living room, dining area, and gourmet kitchenalongside a full bedroom and bathroom ideal for guests or multigenerational living. The chefs kitchen is equipped with top-of-the-line appliances, luxurious countertops, and a large center island, making it the heart of the home. Abundant natural light fills the generous living spaces, creating a warm and inviting ambiance throughout. Upstairs, youll find three additional bedrooms, including a beautifully appointed primary suite. This home is loaded with premium upgrades and thoughtful details, including designer light fixtures, a smart home system, security alarm including backyard sliding door, built-in sound system, paid-off FULL solar panels, Hunter Douglas motorized shade at the backyard sliding door, plantation shutters and etc., luxury SPC flooring throughout, custom cabinetry in the walk-in closet and garage, and epoxy-coated garage flooring. Additional features include backyard wall decor, a European-made screen door, a state-of-the-art LG washer and dryer, and a built-in KitchenAid refrigerator valued at $12,000. The beautifully landscaped front yard and thoughtfully designed backyard offer the pe
- Listing Status:
- Active
- Date Added:
- September 16, 2026
- Data Last Updated:
- September 22, 2026 at 6:11PM
- Listing Office:
- Realty One Group West : 949-783-2400
- Listing Agent:
- Eun LeeKim : 949-769-0083
- MLS ID:
- OC26202452
- General: Community/Common
- Pool: Community/CommonAssociation
- Parking: Direct Garage AccessGarageGarage Door OpenerParking spaces: 2
- General: 2
- HOA Amenities: Outdoor Cooking AreaPicnic AreaPlaygroundBarbecuePoolOther/Remarks150.0Monthly
- Originating MLS: California Regional MLS
- County: Orange
- Zoning: 55304249
- View: Other/RemarksNeighborhoodTrees/Woods
- Water: Public
- Sewer: Other/Remarks
- Source: California Regional MLS
This listing courtesy of Eun LeeKim , Realty One Group West
Monthly Payment
- Principal & Interest $
- Property Taxes $
- Home Insurance $
- VA Funding Fee $

 New - 17 hours ago