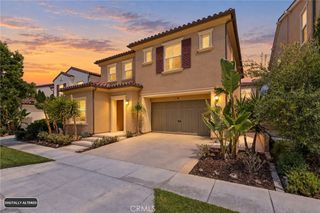
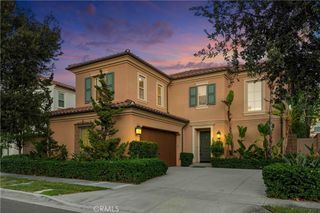
75 Thornapple, Irvine, CA 92620
- 5 beds |
- 5 baths |
- 2,919 sqft
 Single-Family Home
  Built in 2015
  3,615sqft lot
 2 car garage
  $890/sqft
  Listed 6 days ago
Property Description
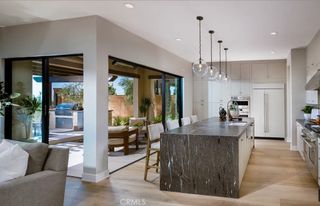
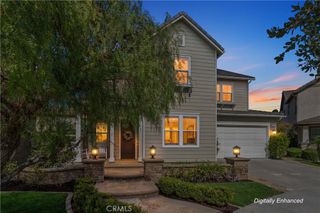
A rare opportunity in the heart of Irvine’s highly sought-after Cypress Village. Welcome to this beautifully maintained, truly move-in-ready Mulberry plan residence featuring a bright open-concept floor plan, soaring 10-foot ceilings, and elegant oak hardwood flooring throughout. The gourmet kitchen is equipped with premium stainless steel appliances, abundant cabinetry, a large center island, and a spacious walk-in pantry, flowing seamlessly into the dining and great room areas for effortless everyday living and entertaining. The main level offers exceptional flexibility with a private en-suite bedroom and full bath, a separate powder room, and a dedicated home office—ideal for guests, extended family, or working from home. Upstairs, the spacious primary suite is joined by a versatile loft or bonus area and three additional bedrooms, creating a highly functional layout for modern family living. Additional upgrades include a whole-house water softening system and a 220V electrical outlet ideal for EV charging. The location is hard to beat—within walking distance to Cypress Village Elementary School and Jeffrey Trail Middle School, with convenient access to the I-5 and CA-133. Cypress Village Shopping, Woodbury Shopping, and Irvine Spectrum Center are all just minutes away!
- Listing Status:
- Active
- Date Added:
- September 18, 2026
- Data Last Updated:
- September 22, 2026 at 5:18PM
- Listing Office:
- JC Pacific Corp : 949-245-6226
- Listing Agent:
- Christine Yin : 949-546-5262
- Contact:
- 949-546-5262
- MLS ID:
- OC26203542

- General: AssociationHeated
- Pool: HeatedAssociation
- Parking: Parking spaces: 2
- General: 2
- HOA Amenities: Sport CourtDog ParkBarbecuePicnic AreaPlaygroundPoolSpa/Hot Tub135.0Monthly
- Originating MLS: CRMLS_CRM
- School District: Irvine Unified
- County: Orange
- Zoning: 10469312
- View: None
- Utilities: Cable AvailableElectricity AvailableNatural Gas AvailablePhone AvailableSewer AvailableWater Available220 Volts
- Water: Public
- Sewer: Public Sewer
- Source: CRMLS_CRM
This listing courtesy of Christine Yin , JC Pacific Corp
Monthly Payment
- Principal & Interest $
- Property Taxes $
- Home Insurance $
- VA Funding Fee $

 New - 1 day ago