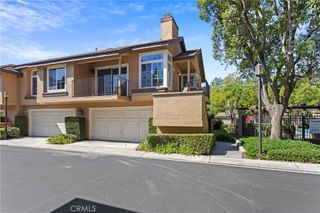
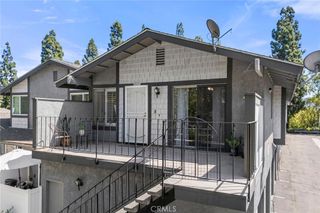
8017 E Naples, Anaheim, CA 92808
- 2 beds |
- 3 baths |
- 994 sqft
 Condominium
  Built in 1995
  8,851sqft lot
 2 car garage
  $734/sqft
  Listed 13 days ago
Property Description
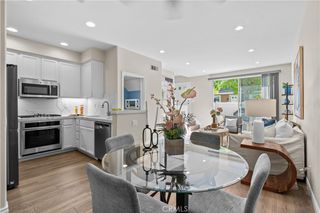
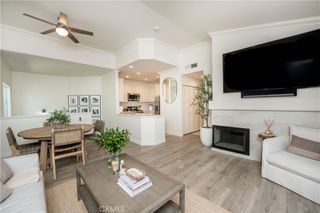
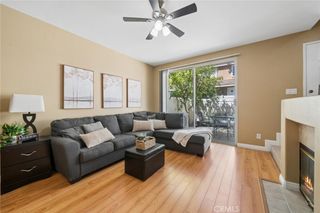
Beautifully remodeled 2-bedroom, 3-bathroom condo in the desirable Summit Renaissance gated community of Anaheim Hills, offering approximately 994 square feet of stylish, move-in-ready living space. The thoughtfully updated interior features an open-concept floor plan created by removing the wall between the kitchen and living areas, providing a bright and inviting space for everyday living and entertaining. The remodeled white kitchen showcases granite countertops, white cabinets, stainless steel appliances, an oversized island with bar seating, and a fresh modern aesthetic. Upstairs, both bedrooms function as private suites, offering excellent privacy and convenience, while the primary suite features a beautifully remodeled walk-in shower. Additional highlights include a brand new HVAC system and a 2-car garage with direct access. Summit Renaissance is a highly sought after gated community perched near the top of Anaheim Hills, known for its distinctive architecture, thoughtfully designed floor plans, and exceptional amenities, including a resort-style pool, spa, and gym. With its beautiful remodeling, open floor plan, private bedroom suites, new HVAC system, desirable location, and outstanding community amenities, this home offers a wonderful opportunity for those seeking a turnkey residence in close proximity to shopping, dining, and entertainment throughout Anaheim Hills.
- Listing Status:
- Active
- Date Added:
- September 9, 2026
- Data Last Updated:
- September 22, 2026 at 6:16PM
- Listing Office:
- Joseph Martelli R E Invst Inc : 714-778-5300
- Listing Agent:
- Christopher Flores : 9517515936
- Contact:
- 9517515936
- MLS ID:
- PW26197280

- General: Association
- Other Structures: Porch
- Pool: In GroundAssociation
- Parking: GarageParking spaces: 2
- Windows: BlindsDrapes
- General: 3
- HOA Amenities: Fitness CenterPoolSpa/Hot Tub468.0Monthly
- Originating MLS: CRMLS_CRM
- School District: Orange Unified
- County: Orange
- Zoning: 93249221
- View: None
- Water: Public
- Sewer: Public Sewer
- Source: CRMLS_CRM
This listing courtesy of Christopher Flores , Joseph Martelli R E Invst Inc
Monthly Payment
- Principal & Interest $
- Property Taxes $
- Home Insurance $
- VA Funding Fee $