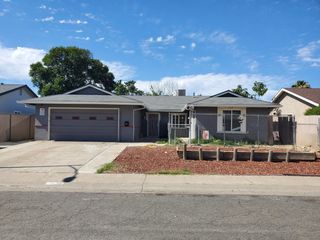
3537 Pinehill Way, Antelope, CA 95843
- 3 beds |
- 3 baths |
- 1,445 sqft
 Single-Family Home
  Built in 1990
  4,617sqft lot
 2 car garage
  $363/sqft
  Listed 2 days ago
Property Description
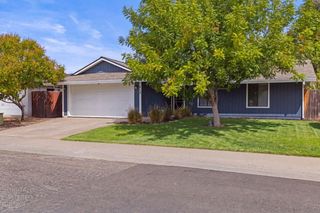
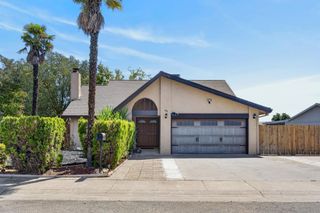
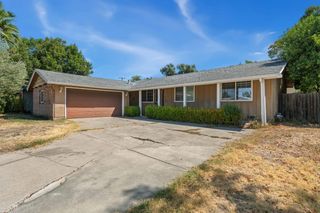
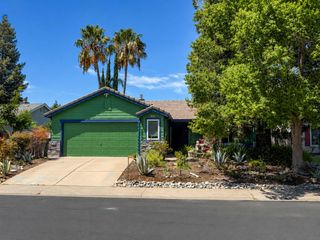
* * MOVE IN READY * * Step into this beautifully refreshed and spacious 2-story home in desirable Antelope! This turnkey residence provides a functional and comfortable layout with generously sized living spaces. Inside, you'll find soaring ceilings that create an open and airy feel, along with fresh upgrades including new laminate flooring, brand-new carpet, fresh interior and exterior paint, and stylish fixtures that add a designer touch to every room. The inviting kitchen offers ample cabinetry, abundant counter space, and overlooks the adjacent dining area. Step outside to your own private retreat! The low-maintenance backyard provides plenty of space for outdoor dining, weekend BBQs, gardening, or simply unwinding at the end of the day. Storage shed adds additional space for tools and other items! Conveniently located near neighborhood parks, schools, shopping, and dining, this move-in ready home is an exceptional package. Whether you're a first-time buyer, growing household, or simply looking for a beautifully updated home in a great location, 3537 Pinehill Way is ready to welcome you home!
- Listing Status:
- Active
- Data Last Updated:
- August 27, 2026 at 3:32AM
- Listing Office:
- Wedgewood Homes Realty : 6403040
- Listing Agent:
- Jessica Spellerberg : 424 2123550
- MLS ID:
- 226106736
- Parking: AttachedParking spaces: 0
- Roofing: Composition
- General: Wood SidingTwoSlab
- HOA Amenities: 0.0
- Originating MLS: MLS Metrolist
- School District: Sacramento
- County: Sacramento
- Zoning: 203-1170-016-0000
- Utilities: See RemarksSee Remarks
- Water: Public
- Sewer: Public Sewer
- Source: MLS Metrolist
This listing courtesy of Jessica Spellerberg , Wedgewood Homes Realty
Monthly Payment
- Principal & Interest $
- Property Taxes $
- Home Insurance $
- VA Funding Fee $

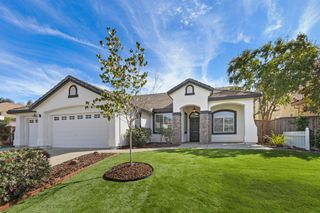
 New - 2 hours ago