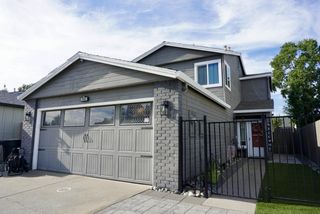
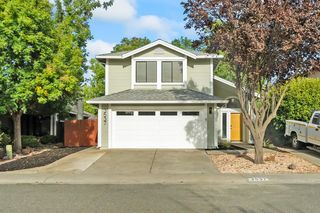
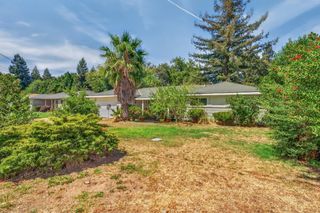
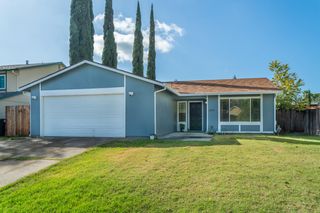
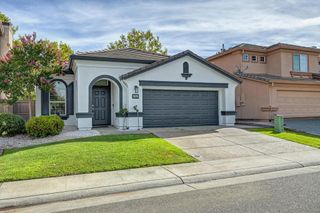
1745 Chilton Dr, Roseville, CA 95747
- 3 beds |
- 2 baths |
- 1,331 sqft
 Single-Family Home
  Built in 1992
  6,116sqft lot
 3 car garage
  $412/sqft
  Listed 2 days ago
Property Description
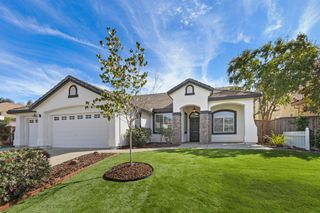
Welcome to 1745 Chilton Dr, a charming Roseville home offering an inviting layout, abundant natural light, and comfortable indoor-outdoor living. Open sightlines and warm wood-look flooring give the main living spaces an easy, connected feel, while the fireplace provides a cozy focal point for the living room. The spacious kitchen features generous cabinetry, granite countertops, stainless steel appliances, a gas range, and plenty of room to gather and cook. The functional floor plan offers comfortable bedrooms, ample storage, and a primary suite with direct access to the backyard. Outside, mature trees and established landscaping create a private, peaceful setting with space to relax, garden, entertain, or make it your own. Conveniently located in an established Roseville neighborhood near parks, schools, shopping, dining, and everyday amenities, 1745 Chilton Dr combines character, functionality, and a location that makes it easy to feel at home.
- Listing Status:
- Active
- Data Last Updated:
- August 27, 2026 at 4:30AM
- Listing Office:
- Lisa Drake Properties : 2475472
- Listing Agent:
- Lisa M Drake : 916 2475472
- MLS ID:
- 226106587
- Parking: AttachedGarage Door OpenerGarage Facing FrontParking spaces: 0
- Roofing: Tile
- General: StuccoWoodOtherOneSlab
- HOA Amenities: 0.0
- Originating MLS: MLS Metrolist
- School District: Placer
- County: Placer
- Zoning: 476-270-015-000
- Utilities: ElectricSewer In & ConnectedInternet AvailableNatural Gas Connected220 Volts
- Water: Other
- Sewer: Public Sewer
- Source: MLS Metrolist
This listing courtesy of Lisa M Drake , Lisa Drake Properties
Monthly Payment
- Principal & Interest $
- Property Taxes $
- Home Insurance $
- VA Funding Fee $

 New - 3 hours ago