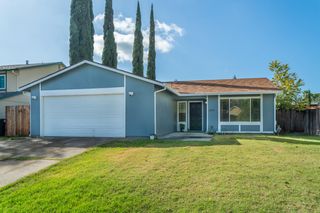
322 Hemphill Way, Roseville, CA 95678
- 3 beds |
- 3 baths |
- 1,422 sqft
 Single-Family Home
  Built in 1989
  3,920sqft lot
 2 car garage
  $369/sqft
  Listed 5 hours ago
Property Description
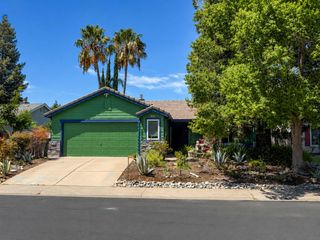
Welcome to 322 Hemphill Way, a beautifully updated and meticulously maintained 3 bedroom 2.5 bath Roseville home offering comfort, style and modern convenience. Luxury vinyl plank flooring complements the thoughtfully refreshed interior, featuring updated lighting, contemporary bathroom finishes, a spacious primary suite with an organized closet system, and a light-filled sunroom. Major improvements include Milgard windows and screens, a newer water heater, updated attic insulation and air ducts, and a QuietCool whole-house fan. Smart-home features include a Google thermostat and video doorbell, Moen Flo whole-home leak-detection system, SimpliSafe keyless entry, MyQ garage access and B-hyve automated irrigation. The beautifully improved front and rear landscaping features low-maintenance turf, a French drain, drip irrigation, driveway pavers and a wrought-iron gate. Additional upgrades include under-cabinet kitchen lighting, Bluetooth bathroom exhaust fans, outdoor motion-sensor lighting and a storage shed. The heating and air-conditioning systems have also been professionally maintained every six months. Thoughtfully upgraded and truly move-in ready, this exceptional home offers effortless Roseville living! Also don't miss the gorgeous enclosed sun room/ family room/office!
- Listing Status:
- Active
- Data Last Updated:
- August 27, 2026 at 4:30AM
- Listing Office:
- Realty ONE Group Complete : 4350404
- Listing Agent:
- Connie E Gidal : 916 2959671
- MLS ID:
- 226107843
- Style: Ranch
- Other Structures: Workshop
- Parking: RV PossibleGarage Door OpenerGarage Facing FrontParking spaces: 0
- Roofing: ShingleComposition
- General: StuccoVinyl SidingFrameTwoSlab
- Road/Access: Asphalt
- HOA Amenities: 0.0
- Originating MLS: MLS Metrolist
- School District: Placer
- County: Placer
- Zoning: 015-381-036-000
- Fencing: Back YardWoodFront Yard
- Utilities: Cable ConnectedPublicSewer In & Connected220 Volts in Kitchen220 Volts in Laundry
- Water: PublicMeter on Site
- Sewer: Sewer in Street
- Source: MLS Metrolist
This listing courtesy of Connie E Gidal , Realty ONE Group Complete
Monthly Payment
- Principal & Interest $
- Property Taxes $
- Home Insurance $
- VA Funding Fee $

 New - 3 hours ago