1195 Bengal Loop, Rocklin, CA 95765
- 3 beds |
- 3 baths |
- 1,688 sqft
 Single-Family Home
  Built in ——
  3,328sqft lot
 2 car garage
  $298/sqft
  Listed 1 day ago
Property Description
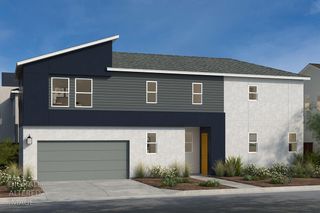
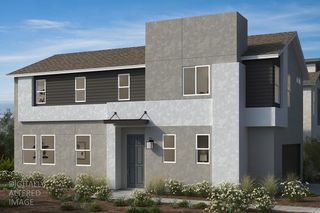
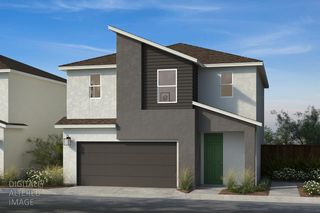
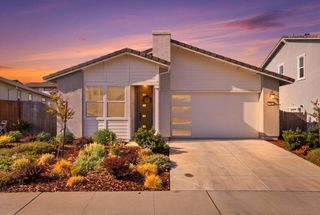
Discover thoughtful design and modern convenience at Homesite 61 in Westhaven at Whitney Ranch. Currently under construction, this stunning two-story, 3-bedroom, 2.5-bath home offers a bright and functional layout tailored for effortless living and entertaining. The main level centers around an open-concept great room and a modern kitchen featuring a central islandperfect for casual meals and hosting guestsalong with a convenient powder bath. Upstairs, unwind in the private primary suite, complete with a generous walk-in closet and an ensuite bath with a dual-sink vanity. Two additional bedrooms and a dedicated second-floor laundry room add maximum convenience where you need it most. Don't miss the chance to lock in this brand-new us today for details on construction timelines and personalizing your tour! Solar required, lease or purchase options available. Photos depicted are of the model home, not the actual home.
- Listing Status:
- Active
- Data Last Updated:
- August 24, 2026 at 3:33AM
- Listing Office:
- KB HOME Sales-Northern California Inc : 9453880
- Listing Agent:
- Melody J Elskes : 916 2721325
- MLS ID:
- 226106427
- Style: Contemporary
- Parking: Alley AccessGarage Facing RearParking spaces: 0
- Roofing: Tile
- General: ConcreteStuccoFrameTwoConcreteSlab
- HOA Amenities: OtherMaintenanceGroundsOther174.0Monthly
- Originating MLS: MLS Metrolist
- School District: Placer
- County: Placer
- Zoning: 491-040-061-000
- Fencing: Wood
- Utilities: PublicSewer In & Connected220 Volts in Laundry
- Water: Public
- Sewer: Public Sewer
- Source: MLS Metrolist
This listing courtesy of Melody J Elskes , KB HOME Sales-Northern California Inc
Monthly Payment
- Principal & Interest $
- Property Taxes $
- Home Insurance $
- VA Funding Fee $

 New - 3 hours ago