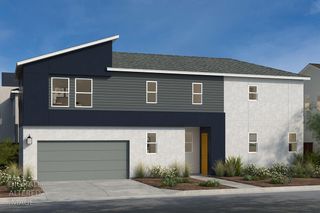
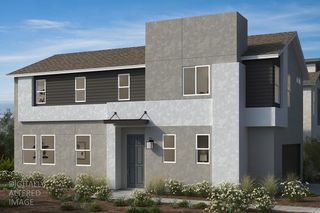
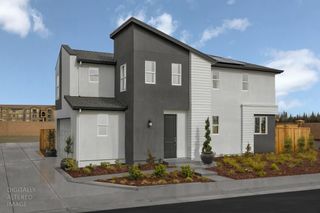
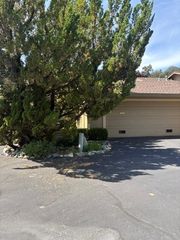
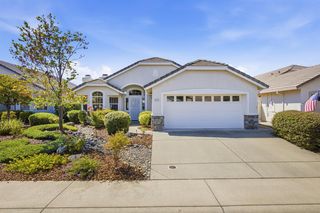
1199 Bengal Loop, Rocklin, CA 95765
- 3 beds |
- 3 baths |
- 1,570 sqft
 Single-Family Home
  Built in ——
  2,130sqft lot
 2 car garage
  $306/sqft
  Listed 1 day ago
Property Description
Step into modern comfort and effortless living at Homesite 63 in Westhaven at Whitney Ranch. Perfectly designed for first-time buyers or growing families, this stylish 3-bedroom, 2.5-bath home seamlessly blends contemporary finishes with everyday practicality. At the heart of the main floor, a chef-inspired kitchen featuring quartz countertops opens directly to a bright great roomcreating an inviting space for casual family time or weekend entertaining. A convenient main-floor powder bath caters to guests, while upstairs features a dedicated laundry room for peak convenience. Unwind in the private primary suite, complete with a dual-sink vanity and a tranquil atmosphere. Enjoy a true low-maintenance lifestyle with included front yard maintenance in a community served by the top-rated Rocklin Unified School District. Stroll to a nearby local coffee shop, look forward to a future neighborhood shopping center, and enjoy easy access to Hwy. 65, I-80, Whitney Ranch Park, Thunder Valley Casino Resort, and Jessup University. Equipped with energy-efficient solar (purchase or lease option), this home offers long-term utility savings. Don't miss your opportunity to own in one of Rocklin's most desirable master-planned communitiesschedule your tour of Homesite 63 today!
- Listing Status:
- Active
- Data Last Updated:
- August 24, 2026 at 3:33AM
- Listing Office:
- KB HOME Sales-Northern California Inc : 9453880
- Listing Agent:
- Melody J Elskes : 916 2721325
- MLS ID:
- 226106422
- Parking: Alley AccessParking spaces: 0
- Roofing: Tile
- General: StuccoFrameConcreteSlab
- HOA Amenities: OtherMaintenanceGroundsOther174.0Monthly
- Originating MLS: MLS Metrolist
- School District: Placer
- County: Placer
- Zoning: 491-040-063-000
- Utilities: PublicSewer In & Connected220 Volts in Laundry
- Water: Public
- Sewer: Public Sewer
- Source: MLS Metrolist
This listing courtesy of Melody J Elskes , KB HOME Sales-Northern California Inc
Monthly Payment
- Principal & Interest $
- Property Taxes $
- Home Insurance $
- VA Funding Fee $

 New - 3 hours ago