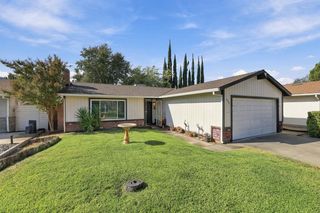
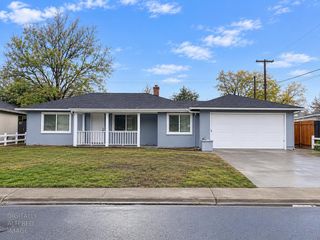
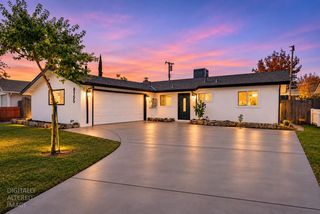
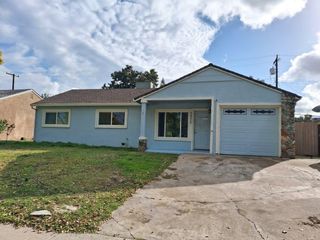
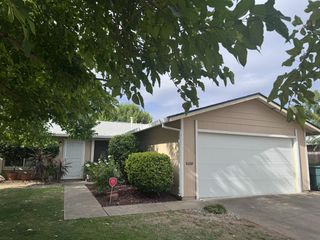
7730 Kilts Ct, Antelope, CA 95843
- 3 beds |
- 1 bath |
- 962 sqft
 Single-Family Home
 Built in 1960
 9,148sqft lot
 1 car garage
 $404/sqft
 Listed 3 days ago
Property Description
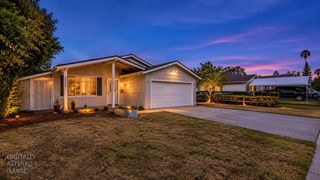
Tucked at the end of a quiet Antelope cul-de-sac, this 3-bed, 1-bath single-story home sits on an oversized lot of about 9,148 sq ft with RV access. That's room for toys, a garden, a shop, or simply space to breathe. Inside, the remodeled kitchen is the star: custom wood cabinetry with glass-front uppers, granite counters, a farmhouse sink, a gas range under a statement hood, and a stainless refrigerator. Wood-look flooring runs throughout, and dual-pane windows, a 200-amp panel and solar (leased through Sunrun, transfer required) help keep things efficient. The huge backyard offers mature trees, a covered patio and plenty of open lawn, ready for your vision. There's an attached 1-car garage, and you're close to shopping, schools, parks and commuter routes. Homes with this much land at this price don't come along often, so come see it before it's gone.
- Listing Status:
- Active
- Data Last Updated:
- November 22, 2026 at 12:32PM
- Listing Office:
- CARE Real Estate : 4073264
- Listing Agent:
- Brady McCoy : 916 4073264
- MLS ID:
- 226139233
- Parking: AttachedRV AccessGarage Facing FrontUncovered Parking SpaceParking spaces: 0
- Roofing: Composition
- General: Shingle SidingStuccoFrameWoodOneRaised
- HOA Amenities: 0.0
- Originating MLS: MLS Metrolist
- School District: Sacramento
- County: Sacramento
- Zoning: 203-0134-030-0000
- Fencing: Back YardWood
- Utilities: Cable ConnectedPublicElectricSewer In & ConnectedInternet AvailableNatural Gas Connected220 Volts220 Volts in Laundry
- Water: Public
- Sewer: Public Sewer
- Source: MLS Metrolist
This listing courtesy of Brady McCoy , CARE Real Estate
Monthly Payment
- Principal & Interest $
- Property Taxes $
- Home Insurance $
- VA Funding Fee $

 New - 1 day ago