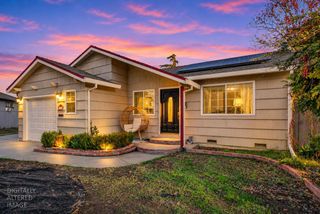
5557 Sapunor Way, Carmichael, CA 95608
- 3 beds |
- 2 baths |
- 1,078 sqft
 Single-Family Home
 Built in 1958
 6,098sqft lot
 2 car garage
 $386/sqft
 Listed 1 day ago
Property Description
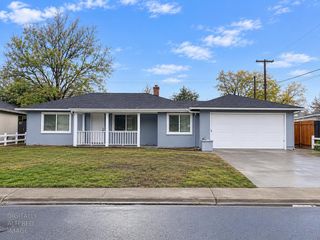
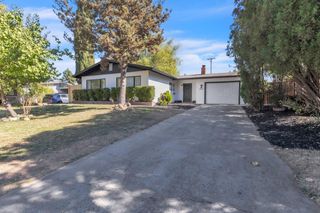
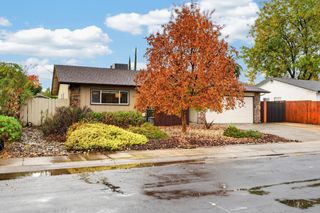
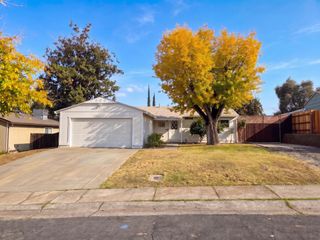
Welcome home to this charming single-story home located in the heart of Carmichael! Offering 3 bedrooms, 2 bathrooms, and 1,078 square feet of comfortable living space, this home has plenty to offer. Step inside to discover a spacious living room filled with natural light, creating a warm and inviting atmosphere. The kitchen features Butcher Block countertops, a pantry closet, and a cozy dining area perfect for everyday meals. Additional highlights include dual-pane windows, central heating and air, indoor laundry, and an attached two-car garage. Step outside to a generously sized backyard with a patio, offering plenty of possibilities for entertaining, gardening, or simply relaxing. Situated on an approximately 6,098-square-foot lot, this property provides room to enjoy the outdoors. Conveniently located near shopping, dining, parks, and everyday amenities. Whether you're purchasing your first home, downsizing, or looking for your next investment, this Carmichael property is one you won't want to miss. Come see the possibilities and make this house your next home!
- Listing Status:
- Active
- Data Last Updated:
- November 22, 2026 at 12:32PM
- Listing Office:
- Vista Sotheby's International Realty : 2678233
- Listing Agent:
- PJ ( Johnsen : 209 2176217
- MLS ID:
- 226139593
- Parking: AttachedParking spaces: 0
- Roofing: ShingleComposition
- General: StuccoWood SidingSlab
- HOA Amenities: 0.0
- Originating MLS: MLS Metrolist
- School District: San Joaquin
- County: Sacramento
- Zoning: 232-0201-035-0000
- Utilities: PublicNatural Gas Connected220 Volts in Kitchen220 Volts in Laundry
- Water: Public
- Sewer: Sewer in Street
- Source: MLS Metrolist
This listing courtesy of PJ ( Johnsen , Vista Sotheby's International Realty
Monthly Payment
- Principal & Interest $
- Property Taxes $
- Home Insurance $
- VA Funding Fee $

 New - 2 days ago