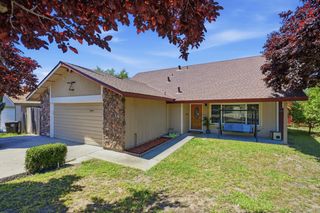
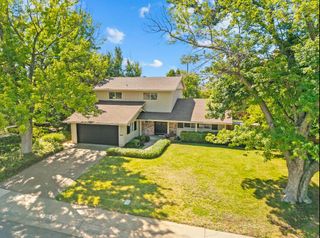
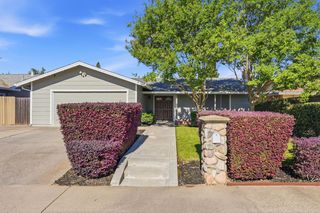
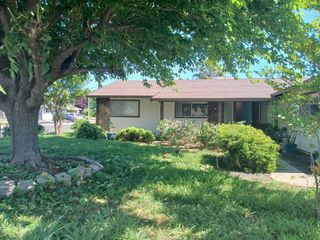
9136 Palmerson Dr, Antelope, CA 95843
- 4 beds |
- 2 baths |
- 1,619 sqft
 Single-Family Home
  Built in 1993
  6,547sqft lot
 3 car garage
  $334/sqft
  Listed 1 hour ago
Property Description
Excellent location in North Antelope within the highly regarded Dry Creek Joint Elementary School District. This inviting single-story home offers wide streets, nearby parks, and the convenience of walking distance to local schools. Featuring 4 bedrooms, the flexible front bedroom near the entry is ideal for a home office, gym, or guest retreat. The spacious floor plan opens to a welcoming living and dining room combination, while an additional separate gathering area with a cozy wood-burning fireplace provides the perfect place to relax or entertain. Enjoy the convenience of a large 3-car garage plus additional parking spaces. Step outside to a covered back patio and grassy yard, perfect for relaxing, gardening, or outdoor gatherings.
- Listing Status:
- Active
- Data Last Updated:
- May 25, 2026 at 7:32AM
- Listing Office:
- GUIDE Real Estate : 9752700
- Listing Agent:
- Sharon R Crowley : 916 8991233
- MLS ID:
- 226058728
- Style: Contemporary
- Parking: AttachedSide-by-SideGarage Door OpenerGarage Facing FrontUncovered Parking Spaces 2+Interior AccessParking spaces: 0
- Roofing: Composition
- Windows: Dual Pane FullWindow Coverings
- General: StoneStuccoWoodOneSlab
- Road/Access: Paved
- HOA Amenities: 0.0
- Originating MLS: MLS Metrolist
- School District: Sacramento
- County: Sacramento
- Zoning: 203-1510-048-0000
- Fencing: Back YardWood
- Utilities: Cable AvailablePublicSewer In & ConnectedInternet AvailableNatural Gas Available220 Volts
- Water: PublicWater District
- Sewer: Public Sewer
- Source: MLS Metrolist
This listing courtesy of Sharon R Crowley , GUIDE Real Estate
Monthly Payment
- Principal & Interest $
- Property Taxes $
- Home Insurance $
- VA Funding Fee $

 New - 2 days ago