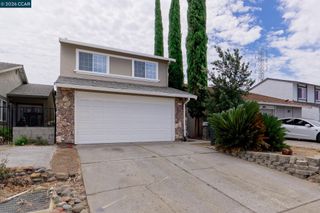
216 Boulder Dr, Antioch, CA 94509
- 3 beds |
- 2 baths |
- 1,215 sqft
 Single-Family Home
  Built in 1971
  6,970sqft lot
 2 car garage
  $465/sqft
  Listed 20 days ago
Property Description
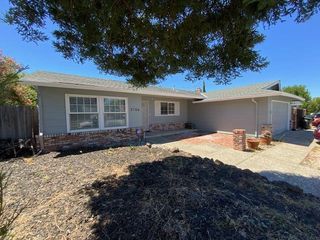
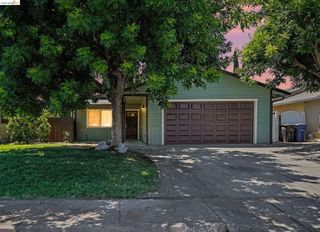
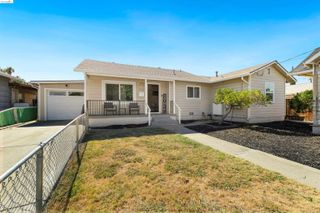
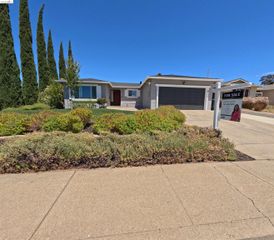
**Beautiful Customized Home in One of Antioch's Most Desirable Ridgerock Neighborhood!** This meticulously maintained single-story home offers exceptional curb appeal, quality upgrades, and a fantastic location close to everything today's buyers are looking for. A welcoming covered front porch and a custom entry door leads to a private entryway into a warm, inviting living room featuring rich hardwood floors, elegant plantation shutters, and a custom gas fireplace, creating the perfect space for relaxing or entertaining. ** The remodeled kitchen is designed for both style and function, showcasing custom cabinetry, granite countertops, tile flooring, stainless steel appliances, a side-by-side refrigerator, a breakfast bar, and a spacious dining area with a custom beveled-glass door opening to the backyard. ** The home offers three comfortable bedrooms with ceiling fans and two tastefully updated bathrooms. Additional highlights include dual-pane windows throughout, a newer HVAC system, and a solar system to help reduce energy costs. ** Step outside to a beautifully landscaped backyard featuring a large covered concrete patio, ideal for outdoor entertaining, family gatherings, or simply unwinding in the private hot tub after a long day. ** Ideally situated near schools, parks, shopping, restaurants, hospitals, the Lone Tree Golf & Event Center, Contra Loma Regional Park, and Antioch BART, this exceptional home offers the perfect combination of comfort, convenience, and lifestyle. A true move-in-ready opportunity you won't want to miss!
- Listing Status:
- Active
- Date Added:
- July 9, 2026
- Data Last Updated:
- July 29, 2026 at 5:06PM
- Listing Office:
- PRIME VINTAGE REALTY : 925-350-0250
- Listing Agent:
- Rodney Lal : 925-366-8077
- MLS ID:
- 41140975
- General: Back YardFront YardGarden/PlaySide YardSprinklers FrontLow Maintenance
- Style: Contemporary
- Pool: None
- Parking: AttachedCoveredSide Yard AccessEnclosedParking LotGarage Door Opener
- Windows: Window Coverings
- General: BrickStucco1
- County: Contra Costa
- Zoning: 0720420371
- Fencing: FencedWood
- Utilities: Individual Electric MeterIndividual Gas MeterPhotovoltaics Third-Party Owned220 Volts in KitchenElectricity on Property
- Water: Public
- Sewer: Public Sewer
This listing courtesy of Rodney Lal , PRIME VINTAGE REALTY
Monthly Payment
- Principal & Interest $
- Property Taxes $
- Home Insurance $
- VA Funding Fee $

 New - 2 days ago