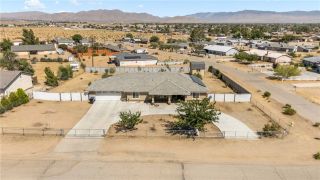
13755 Mohawk Rd, Apple Valley, CA 92307
- 4 beds |
- 3 baths |
- 2,385 sqft
 Single-Family Home
  Built in 1980
  1.41acre lot
 3 car garage
  $209/sqft
  Listed 11 days ago
Property Description
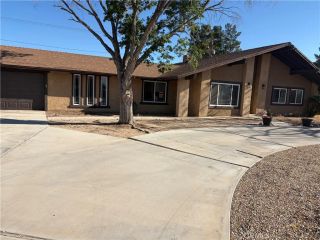
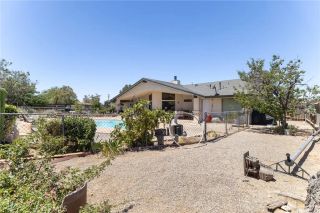
A rare blend of space, comfort, and country charm awaits at 13755 Mohawk Road. Nestled on an impressive 1.41-acre parcel, this beautifully maintained property provides the freedom of wide-open space while providing all the comforts of a traditional, inviting home. Located on a quiet street in a peaceful neighborhood, this residence presents an exceptional opportunity for owner-occupants seeking privacy, functionality, and room to grow. Boasting 4 spacious bedrooms, 3 bathrooms, and approximately 2,385 square feet of living space, the home features a thoughtfully designed floor plan that balances comfort and practicality. From the moment you enter, you'll appreciate the generous living areas, abundant natural light, and warm atmosphere that make this home perfect for both everyday living and entertaining. The cozy fireplace serves as a beautiful focal point, creating an inviting space to gather and unwind during cooler evenings. The kitchen and dining areas offer ample space for preparing meals and hosting guests, while the dedicated laundry room provides added convenience and organization. Central air conditioning ensures year-round comfort, and the 3-car garage offers plenty of room for vehicles, storage, hobbies, or workshop space. Step outside and discover one of the property's most appealing featuresits expansive acreage. The large backyard offers endless possibilities for outdoor entertaining, gardening, recreational activities, or future enhancements. Mature apricot trees add a charming touch to the landscape, providing seasonal fruit and enhancing the property's uniq
- Listing Status:
- Active
- Date Added:
- June 22, 2026
- Data Last Updated:
- July 6, 2026 at 1:11PM
- Listing Office:
- Enrique Henry Vega Jr. Broker :
- Listing Agent:
- Henry Vega : 323-833-6466
- MLS ID:
- BB26137050
- General: N/K
- Style: Traditional
- Pool: N/K
- Parking: Garage - Single DoorParking spaces: 6
- Roofing: Shingle
- General: Stucco1
- HOA Amenities: 0.0
- Originating MLS: California Regional MLS
- County: San Bernardino
- Zoning: 3112481100000
- View: Mountains/HillsDesert
- Fencing: N/K
- Utilities: Electricity ConnectedSewer ConnectedWater Connected
- Water: Public
- Sewer: Unknown
- Source: California Regional MLS
This listing courtesy of Henry Vega , Enrique Henry Vega Jr. Broker
Monthly Payment
- Principal & Interest $
- Property Taxes $
- Home Insurance $
- VA Funding Fee $

 New - 1 day ago