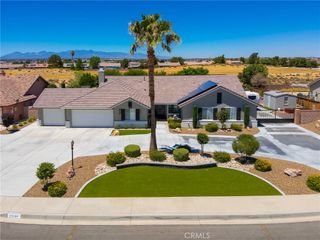
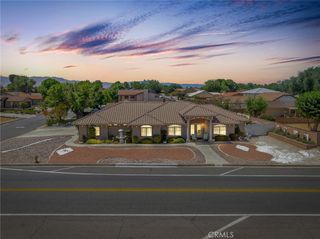
14416 Ricaree Road, Apple Valley, CA 92307
- 4 beds |
- 3 baths |
- 2,169 sqft
 Single-Family Home
  Built in 2026
  1.22acre lot
 3 car garage
  $274/sqft
  Listed 4 months ago
Property Description
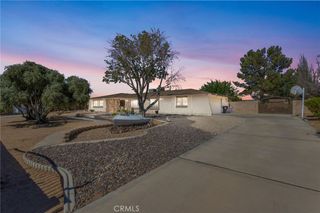
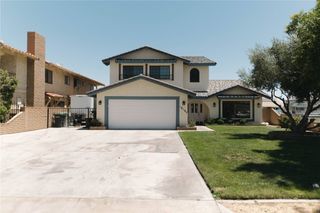
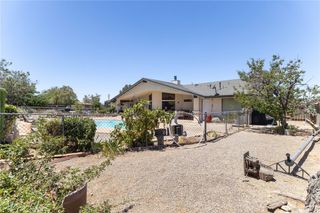
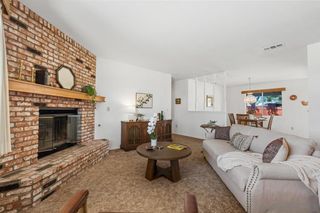
Brand New Construction located in desirable neighborhood. High vaulted ceilings in an open floor plan with 9ft walls. The kitchen is open to the family & dining room and features a large island with an additional sink, power, and bottom cabinets on both sides of the island. Euro self closing cabinets throughout. Three Car Garage with extended driveway Garage doors are equipped with cameras, backup batteries, & phone apps for access. Currently under construction, but close to being competed. Interior pictures are for reference of the same floor plan. Equipped with Solar Panels! Tile flooring, Wooden European Cabinets, quartz countertops, stainless steel appliances, and fireplace with stackstone facade. The kitchen comes with two culinary sinks, enormous island & bar, and plenty of pantry space. The master bedroom has vaulted ceilings, duo sinks, walk-in closet, and custom tiled shower backsplash and pan. Oversized laundry room with upper cabinets. Garage walls are insulated, solar panels are paid, tankless water heater, and ceiling fans in every bedroom. Less than 5 minutes away from schools, shopping hubs, dining, parks, golf, & other city amenities.
- Listing Status:
- Active
- Date Added:
- February 24, 2026
- Data Last Updated:
- July 7, 2026 at 5:16AM
- Listing Office:
- Mesa Properties Inc. : 760-713-6690
- Listing Agent:
- Michael Melendez : 7604036137
- MLS ID:
- HD26038728

- General: None
- Other Structures: Rear PorchCovered
- Pool: None
- Parking: DrivewayGaragePrivateParking spaces: 3
- Roofing: Tile
- General: 1
- Road/Access: City Street
- HOA Amenities: 0.0
- Originating MLS: CRMLS_CRM
- School District: Apple Valley Unified
- County: San Bernardino
- Zoning: 3112211160000
- View: Mountain(s)View
- Utilities: Electricity ConnectedSewer ConnectedWater ConnectedPhotovoltaics Seller Owned
- Water: Public
- Sewer: Septic Tank
- Source: CRMLS_CRM
This listing courtesy of Michael Melendez , Mesa Properties Inc.
Monthly Payment
- Principal & Interest $
- Property Taxes $
- Home Insurance $
- VA Funding Fee $