18905 Copper, Apple Valley, CA 92308
- 2 beds |
- 2 baths |
- 2,041 sqft
 Single-Family Home
  Built in 2017
  5,249sqft lot
 2 car garage
  $228/sqft
  Listed 9 days ago
Property Description
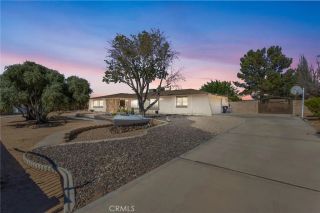
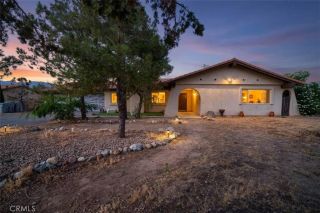
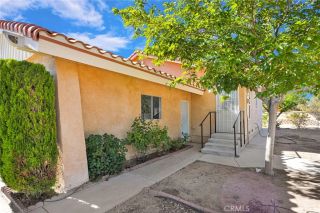
Welcome to this beautifully upgraded Celebration modelone of the most sought-after and versatile floor plans in Sun City Apple Valley. One of its most remarkable features is its incredibly rare layout, featuring 2 bedrooms, a private den, and an additional hobby/flex room. While most homes in the community offer a maximum of three rooms, this exceptional floor plan offers foura truly uncommon feature that provides incredible flexibility for the way you live. An inviting front patio welcomes you home, offering the perfect place to enjoy your morning coffee or relax in the evening. Step inside to discover plantation shutters throughout, a bright open floor plan, and a private den before entering the spacious living area. Designed as the heart of the home, the beautifully upgraded kitchen features stainless steel KitchenAid appliances, granite countertops, a large center island, pull-out cabinet drawers, and a walk-in pantry. The kitchen flows seamlessly into the expansive living room, creating the open-concept layout today's buyers love. Just beyond, the separate dining room is the perfect place to gather with family, celebrate holidays, and create lasting memories. The private primary suite features upgraded bathroom countertops, dual vanities, a soaking tub, separate shower, and a generous walk-in closet. The split-bedroom layout provides added privacy for guests, while the hobby/flex room offers endless possibilities as a craft room, fitness room, library, or home office. Step outside into your own backyard retreat featuring a covered patio, low-maintenance artificial turf
- Listing Status:
- Pending
- Date Added:
- June 26, 2026
- Data Last Updated:
- July 6, 2026 at 5:12PM
- Listing Office:
- Coldwell Banker Home Source :
- Listing Agent:
- Zack Hagood : 831-915-3740
- MLS ID:
- HD26139062
- General: Granite CountersPantryRecessed Lighting
- Appliances: DishwasherMicrowaveGas OvenGas Range
- Flooring: CarpetTile
- A/C: Central Forced Air
- Heating: Forced Air Unit
- Fireplace: N/K
- General: Community/CommonPrivate
- Pool: Community/CommonPrivateAssociation
- Parking: GarageParking spaces: 2
- Roofing: Tile/Clay
- General: Stucco1
- HOA Amenities: Banquet FacilitiesBilliard RoomBocce Ball CourtGuardGym/Ex RoomMeeting RoomPicnic AreaFire PitPoolSecuritySecurity268.0Monthly
- Originating MLS: California Regional MLS
- County: San Bernardino
- Zoning: 0399421420000
- View: N/K
- Fencing: Vinyl
- Utilities: Cable AvailableElectricity AvailableNatural Gas AvailableWater AvailableSewer Connected
- Water: Public
- Sewer: Public Sewer
- Source: California Regional MLS
This listing courtesy of Zack Hagood , Coldwell Banker Home Source
Monthly Payment
- Principal & Interest $
- Property Taxes $
- Home Insurance $
- VA Funding Fee $

 New - 2 days ago