19581 Powhatan Rd, Apple Valley, CA 92308
- 4 beds |
- 2 baths |
- 2,480 sqft
 Single-Family Home
  Built in 1999
  0.46acre lot
 3 car garage
  $225/sqft
  Listed 27 days ago
Property Description
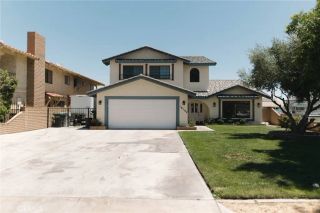
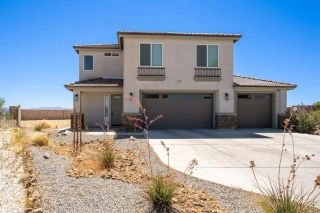
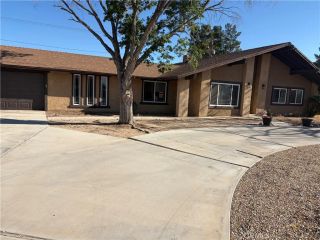
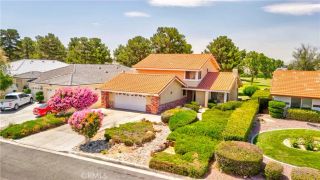
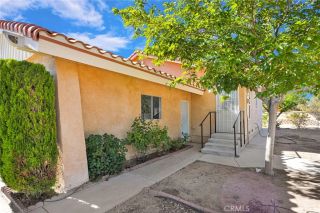
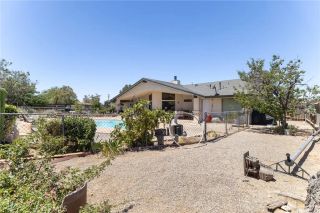
More photos to come by 6/10-Beautifully maintained single story home in the highly desirable Country Chateau neighborhood. Situated on a large 20,000 square foot lot in a quiet, established neighborhood, this 4 bedroom, 2 bathroom home features a split floor plan, excellent curb appeal, and meticulous landscaping that reflects true pride of ownership. The exterior offers attractive desert landscaping, solar, a newer HVAC system, a 3 car attached garage, gated RV parking, and a welcoming front porch. The landscaping is easy to maintain with automatic front accent lighting, an automatic drip system for the front yard and shrubs, and an automatic sprinkler system for the lawn. An added bonus is the property is on public sewer! Inside, you'll find vaulted ceilings, plantation shutters, ceiling fans throughout, and a spacious layout filled with natural light. The living room overlooks the beautiful backyard, while the formal dining room and open kitchen make entertaining easy. The kitchen features oak cabinetry, quartz countertops, bar seating, stainless steel appliances, a double oven, and a gas cooktop. The primary suite includes two walk in closets and a spacious bathroom with dual sinks, a soaking tub, walk in shower, and private toilet room. Two additional bedrooms and a full bath are located on the opposite side of the home, while the optional fourth bedroom works perfectly as an office, den, or guest room. The private backyard is designed for relaxing and entertaining with a covered patio, putting green, mature pine trees, grass lawn, gazebo with electricity, mountain vie
- Listing Status:
- Pending
- Date Added:
- June 8, 2026
- Data Last Updated:
- July 6, 2026 at 2:13PM
- Listing Office:
- RE/MAX TerraSol : 714-536-6529
- Listing Agent:
- Mary Higgins : 714-225-4191
- MLS ID:
- OC26124996
- General: Granite Counters
- Appliances: DishwasherDouble OvenGas Stove
- Flooring: CarpetTile
- A/C: Central Forced Air
- Heating: Forced Air Unit
- Fireplace: N/K
- General: Above Ground
- Pool: N/K
- Parking: Parking spaces: 3
- Roofing: Tile/Clay
- General: 1
- HOA Amenities: 0.0
- Originating MLS: California Regional MLS
- County: San Bernardino
- Zoning: 3087721060000
- View: Neighborhood
- Fencing: Vinyl
- Utilities: Sewer Connected
- Water: Public
- Sewer: Public Sewer
- Source: California Regional MLS
This listing courtesy of Mary Higgins , RE/MAX TerraSol
Monthly Payment
- Principal & Interest $
- Property Taxes $
- Home Insurance $
- VA Funding Fee $

 New - 1 day ago