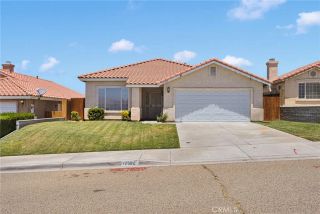
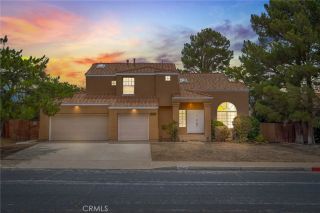
19891 Talihina Road, Apple Valley, CA 92307
- 5 beds |
- 3 baths |
- 2,070 sqft
 Single-Family Home
  Built in 1978
  0.36acre lot
 —— car garage
  $222/sqft
  Listed 1 month ago
Property Description
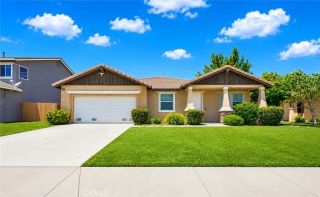
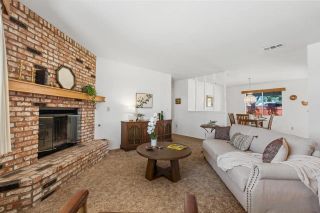
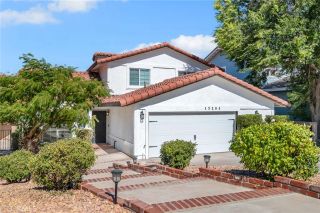
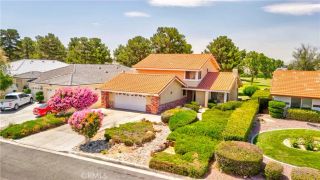
Freshly updated single-story home situated on a spacious corner lot of just over 1/3 of an acre, offering a total of 5 bedrooms and 3 bathrooms including a newly added 2-bedroom, 1-bath attached ADU. Thoughtfully designed for multigenerational living or extended guest accommodations, the ADU is accessible from the kitchen of the main home and also features its own private side entrance for added flexibility and privacy. This inviting residence offers a new roof, a freshly painted interior and exterior, along with many modern updates throughout. As you enter, youre welcomed into a bright and open great room that combines the family room, dining area, and kitchenideal for everyday living and entertaining. The kitchen features granite countertops, a large center island with breakfast bar seating, and brand-new stainless steel appliances including a gas range, microwave, and dishwasher. A nearby dining room is open to the kitchen, creating a seamless flow for gatherings and everyday meals. The family room showcases a charming brick fireplace with a wood stove insert, ceiling fan, and sliding glass door leading to the rear covered patio. Recent upgrades include recessed lighting, neutral paint inside and out, and new laminate wood flooring throughout. Down the hall are three spacious bedrooms in the main home, each with laminate flooring and ceiling fans. The two secondary bedrooms share a full bath with a granite vanity featuring a decorative countertop sink and a shower/tub combo, while the primary suite offers its own ensuite bath with matching finishes. Just off the kitchen,
- Listing Status:
- Active
- Date Added:
- June 4, 2026
- Data Last Updated:
- July 6, 2026 at 3:12PM
- Listing Office:
- Realty Masters & Associates : 951-384-6600
- Listing Agent:
- Joe Marroquin : 909-557-3802
- MLS ID:
- IG26122341
- General: N/K
- Pool: N/K
- Parking: Parking spaces: 0
- Roofing: Composition
- General: 1
- Originating MLS: California Regional MLS
- County: San Bernardino
- Zoning: 3112152310000
- View: Neighborhood
- Fencing: Wood
- Utilities: Electricity ConnectedNatural Gas ConnectedWater Connected
- Water: Public
- Sewer: Unknown
- Source: California Regional MLS
This listing courtesy of Joe Marroquin , Realty Masters & Associates
Monthly Payment
- Principal & Interest $
- Property Taxes $
- Home Insurance $
- VA Funding Fee $