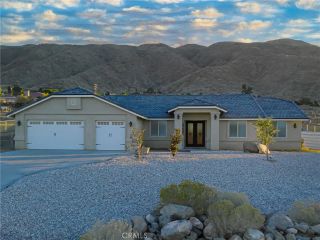
22567 Ocotillo Way, Apple Valley, CA 92308
- 4 beds |
- 3 baths |
- 2,050 sqft
 Single-Family Home
  Built in 2019
  0.84acre lot
 2 car garage
  $322/sqft
  Listed 1 month ago
Property Description
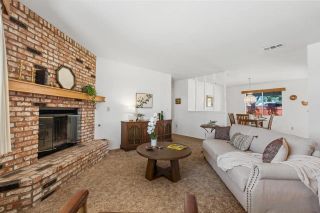
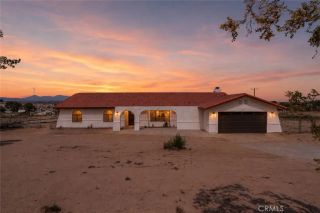
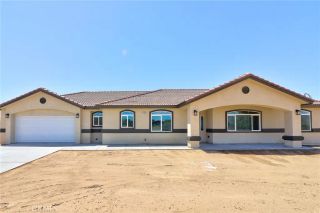
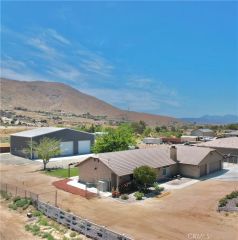
Welcome to 22567 Ocotillo Rd, a beautiful 4-bedroom, 3-bathroom home located in the highly desirable Marianas neighborhood of Apple Valley with gorgeous mountain views! Built in 2019 and offering approximately 2,060 square feet of thoughtfully designed living space, this property blends modern comfort, functionality, and style on a spacious lot. Designed with both everyday living and entertaining in mind, the open concept floor plan features a spacious living area that flows seamlessly into the kitchen and dining space. The kitchen is a true centerpiece with quartz countertops, a large entertaining island, custom wine rack, and ample storage, making it perfect for hosting family and friends. One of the homes most desirable features is the dual primary suite layout, with two private suites located on opposite ends of the home, ideal for multigenerational living, guests, or added privacy. Throughout the home, youll find wood-look tile flooring, elegant shutters in every room, and modern energy-efficient features, including a tankless water heater,a paid-off water filtration system, and a PAID OFF solar system to keep your energy bills low! Step outside and enjoy a backyard designed for relaxation and convenience, complete with a hot tub, lush grass onautomatic sprinklers, RV hookups with 30 amp service, and front yard planters on an automatic drip system. The charming front yard goldfish pond features a waterfall, pump system, and self-filling functionality, creating a peaceful and welcoming entrance to the property. This home is fully fenced with an automatic solar gate for
- Listing Status:
- Active
- Date Added:
- April 9, 2026
- Data Last Updated:
- July 7, 2026 at 2:12AM
- Listing Office:
- Realty ONE Group Empire : 760-407-6444
- Listing Agent:
- Alicia Kawahata : 408-315-7827
- MLS ID:
- HD26100539
- General: Above Ground
- Pool: N/K
- Parking: GarageParking spaces: 10
- General: 1
- HOA Amenities: 0.0
- Originating MLS: California Regional MLS
- County: San Bernardino
- Zoning: 0438112850000
- View: Mountains/Hills
- Fencing: Chain Link
- Utilities: Electricity ConnectedPropaneWater Connected
- Water: Private
- Sewer: Conventional Septic
- Source: California Regional MLS
This listing courtesy of Alicia Kawahata , Realty ONE Group Empire
Monthly Payment
- Principal & Interest $
- Property Taxes $
- Home Insurance $
- VA Funding Fee $