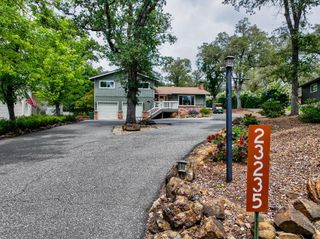
16930 Mountain View Dr, Applegate, CA 95703
- 3 beds |
- 2 baths |
- 1,927 sqft
 Single-Family Home
  Built in 1983
  2.3acre lot
 2 car garage
  $358/sqft
  Listed 1 month ago
Property Description
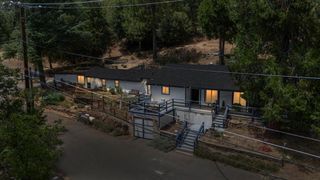
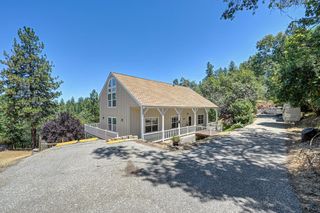
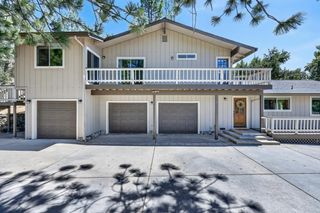
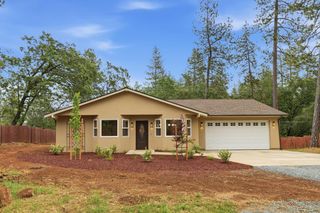
Spacious single-story living on 2.3 usable acres! Home is conveniently located near charming Meadow Vista amenities and Highway 80. Home boasts pride of ownership and has been lovingly maintained and updated throughout the years. Roof replaced in 2024. New exterior paint this past year. HVAC replaced in 2020. The home features a nicely appointed kitchen and baths, an oversized dining room, and an inviting great room with fireplace. The eat-in kitchen is complete with ample cabinet space, an island, and stainless-steel appliances. In addition to the three bedrooms, the home has a flex room which can serve as an office or additional bedroom. Relax on the spacious Trex deck or in the enclosed sunroom. A portion of the rear yard is fully fenced for your furry friends. The long, level driveway provides ample space for parking. There is an additional parking area at the top of the lot, perfect for RV or boat storage. Home is complete with a Section One Pest Clearance. Simply move in and enjoy!
- Listing Status:
- Pending
- Data Last Updated:
- July 6, 2026 at 2:30PM
- Listing Office:
- eXp Realty of California Inc. : 8327179
- Listing Agent:
- Lindsay S Platzer-Moore : 916 6261749
- MLS ID:
- 226063828
- Rooms: Bedroom(s)Living RoomDining RoomFamily RoomMaster BedroomFull Bath(s)GarageKitchenStreet Entrance
- Master Bedroom: Walk-In Closet
- Master Bath: Shower Stall(s)Double SinksGraniteWindow
- Kitchen: Breakfast AreaPantry CabinetIslandSynthetic Counter
- Appliances: Built-In Electric OvenDishwasherDisposalMicrowavePlumbed For Ice MakerSelf/Cont Clean OvenElectric Cook TopElectric Water Heater
- Dining: Breakfast NookFormal Room
- Living Room: Great Room
- Laundry: Inside Area
- Flooring: CarpetTileWood
- A/C: Ceiling Fan(s)CentralWhole House Fan
- Heating: Central
- Fireplace: Fireplaces: 0
- Style: RanchTraditional
- Other Structures: Shed(s)
- Parking: AttachedBoat StorageRV StorageGarage Door OpenerGarage Facing FrontGuest Parking AvailableParking spaces: 0
- Roofing: Composition
- Windows: Dual Pane Full
- General: BrickFrameWoodRaised
- Road/Access: Asphalt
- HOA Amenities: 0.0
- Originating MLS: MLS Metrolist
- School District: Placer
- County: Placer
- Topography: Lot Grade VariesTrees Many
- Zoning: 073-130-053-000
- Fencing: MetalPartial
- Utilities: Cable AvailableElectricInternet AvailableUnderground UtilitiesPropane Tank Leased220 Volts
- Water: PublicWater District
- Sewer: Septic System
- Source: MLS Metrolist
This listing courtesy of Lindsay S Platzer-Moore , eXp Realty of California Inc.
Monthly Payment
- Principal & Interest $
- Property Taxes $
- Home Insurance $
- VA Funding Fee $