20810 Indian Dr, Colfax, CA 95713
- 3 beds |
- 2 baths |
- 2,229 sqft
 Single-Family Home
  Built in 1995
  1.1acre lot
 —— car garage
  $249/sqft
  Listed 10 days ago
Property Description
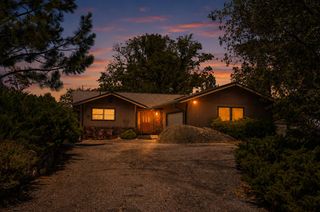
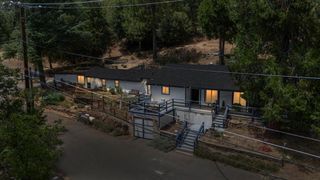
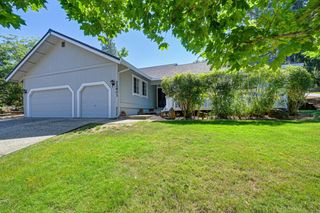
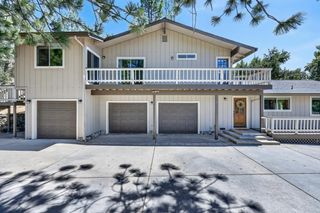
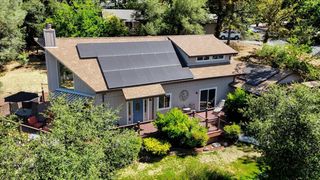
Enjoy peaceful country living with the convenience of nearby I-80 access without the freeway noise. This spacious 3-bedroom, 2-bath home sits on just over 1 acre and offers beautiful views, a versatile floor plan, and several updates throughout. The open-concept main living area features vaulted ceilings with exposed wood beams, creating a warm and inviting atmosphere. The main level includes one bedroom and a full bathroom, while the upper level offers two additional bedrooms, a full bath, and a flexible loft style sitting area perfect for a home office, reading nook, or play space. Recent improvements include new laminate flooring in the living room, kitchen and downstairs bedroom, updated kitchen, and a beautifully remodeled upstairs bathroom. Knotty pine wood flooring adds character throughout the staircase and second floor. Additional upgrades include a new roof and fresh interior and exterior paint. A separate laundry room is located below the main living area and offers convenient access from two exterior doors. The home is also pre-wired for generator backup, making it easy to connect a generator when needed. Outside, you'll find a storage shed / workshop and a fenced backyard with apple, cherry, and plum trees. The property is served by treated public water and irrigation water a valuable feature for maintaining the grounds. Outdoor enthusiasts will appreciate the home's proximity to trails, rivers, and lakes, offering year-round recreation opportunities. Whether you're looking for a full-time residence, vacation getaway, or investment opportunity, this move-in-ready property is ready to welcome its next owner.
- Listing Status:
- Active
- Data Last Updated:
- July 6, 2026 at 3:32AM
- Listing Office:
- Windermere Signature Properties Auburn : 8881928
- Listing Agent:
- Laura E Suddjian : 530 9067519
- MLS ID:
- 226078080
- Other Structures: Shed(s)
- Parking: No GarageRV PossibleUncovered Parking Spaces 2+Parking spaces: 0
- Roofing: Composition
- General: WoodRaised
- Road/Access: Paved
- HOA Amenities: 0.0
- Originating MLS: MLS Metrolist
- School District: Placer
- County: Placer
- Topography: Lot Grade VariesLot SlopedTrees Many
- Zoning: 072-090-087-000
- View: Mountains
- Fencing: Back Yard
- Utilities: ElectricInternet AvailablePropane Tank Leased220 Volts in Laundry
- Water: PublicWater District
- Sewer: Septic System
- Source: MLS Metrolist
This listing courtesy of Laura E Suddjian , Windermere Signature Properties Auburn
Monthly Payment
- Principal & Interest $
- Property Taxes $
- Home Insurance $
- VA Funding Fee $

 New - 3 days ago